Dedicated to Craft & Quality
Welcome to a new dimension of home design — Sean Brown Co. blends intricate craftsmanship, considered function, and quality materials to transform your space and honor the way you live.
48+
Years of experience
500+
Projects completed
Portfolio
Recent Work
A selection of kitchens, built-ins, and custom pieces crafted for homeowners across central Iowa.
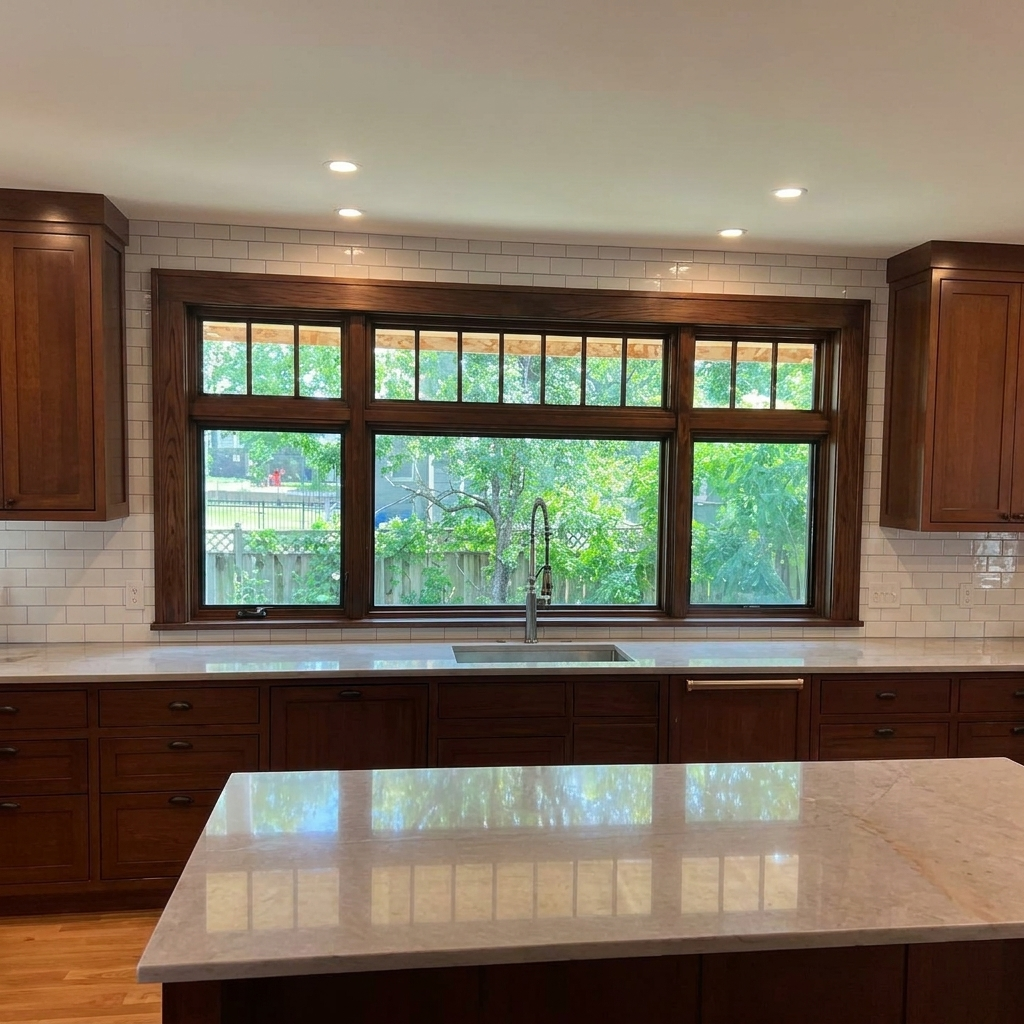
Kitchens
Shaker Kitchen
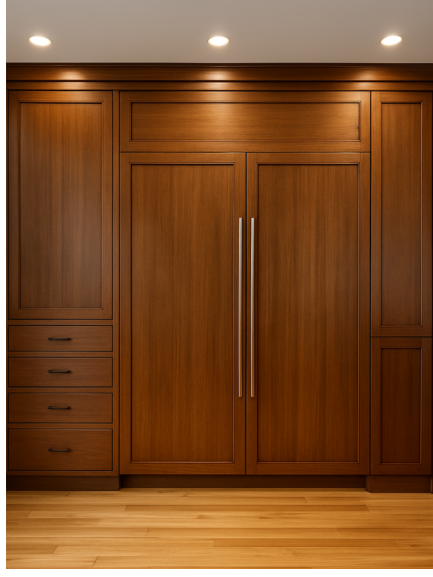
Kitchens
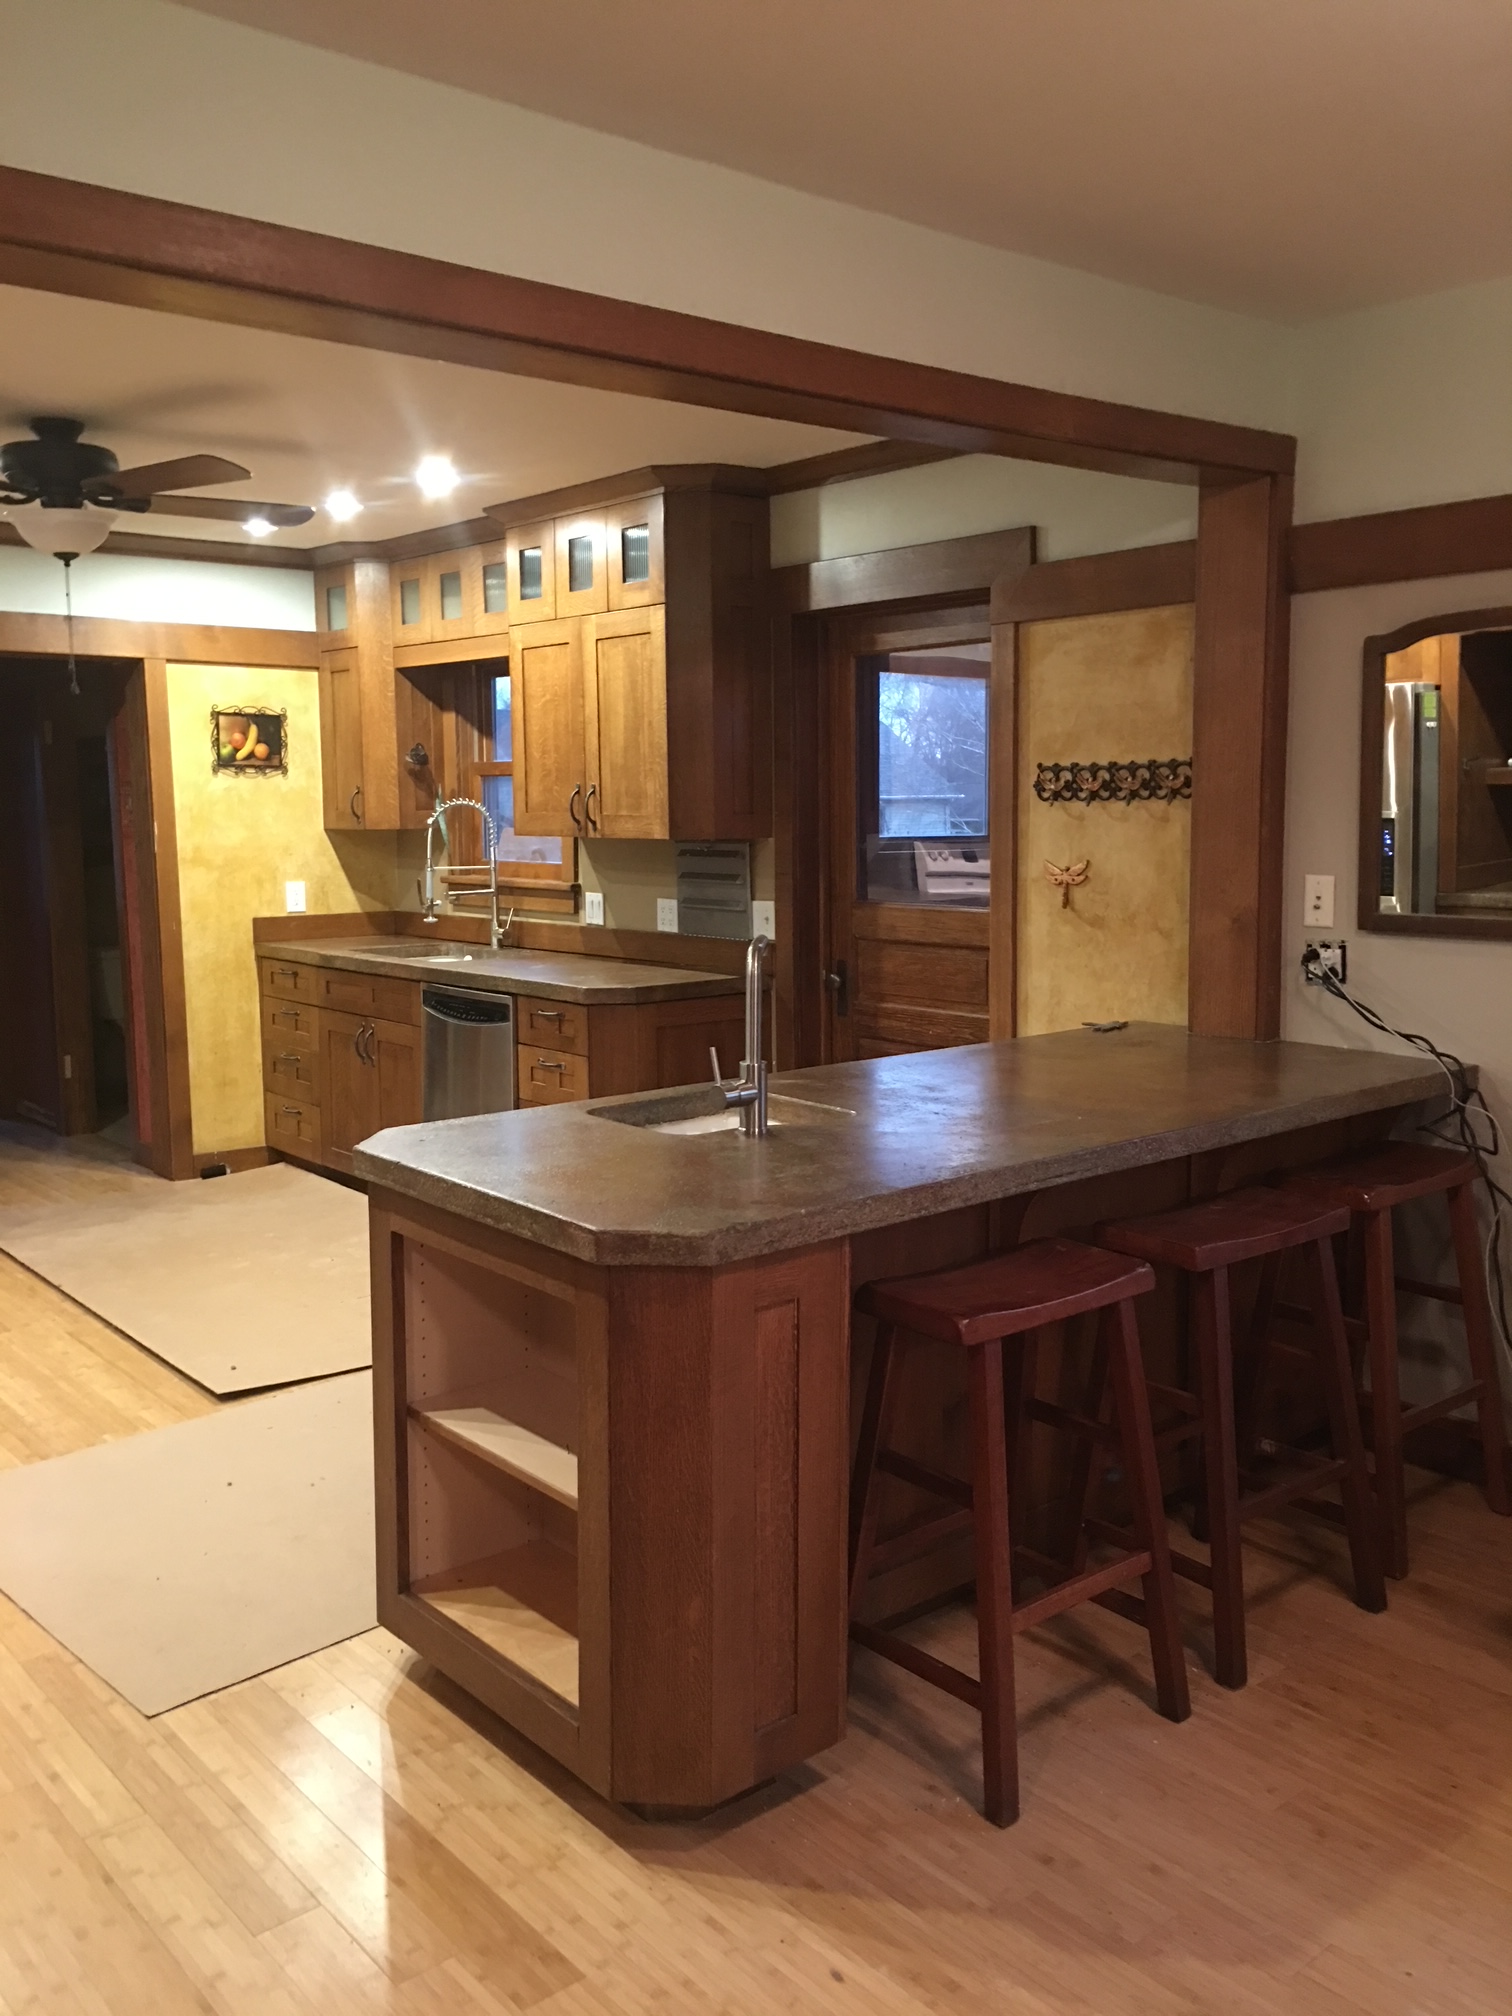
Zane Old
Kitchens
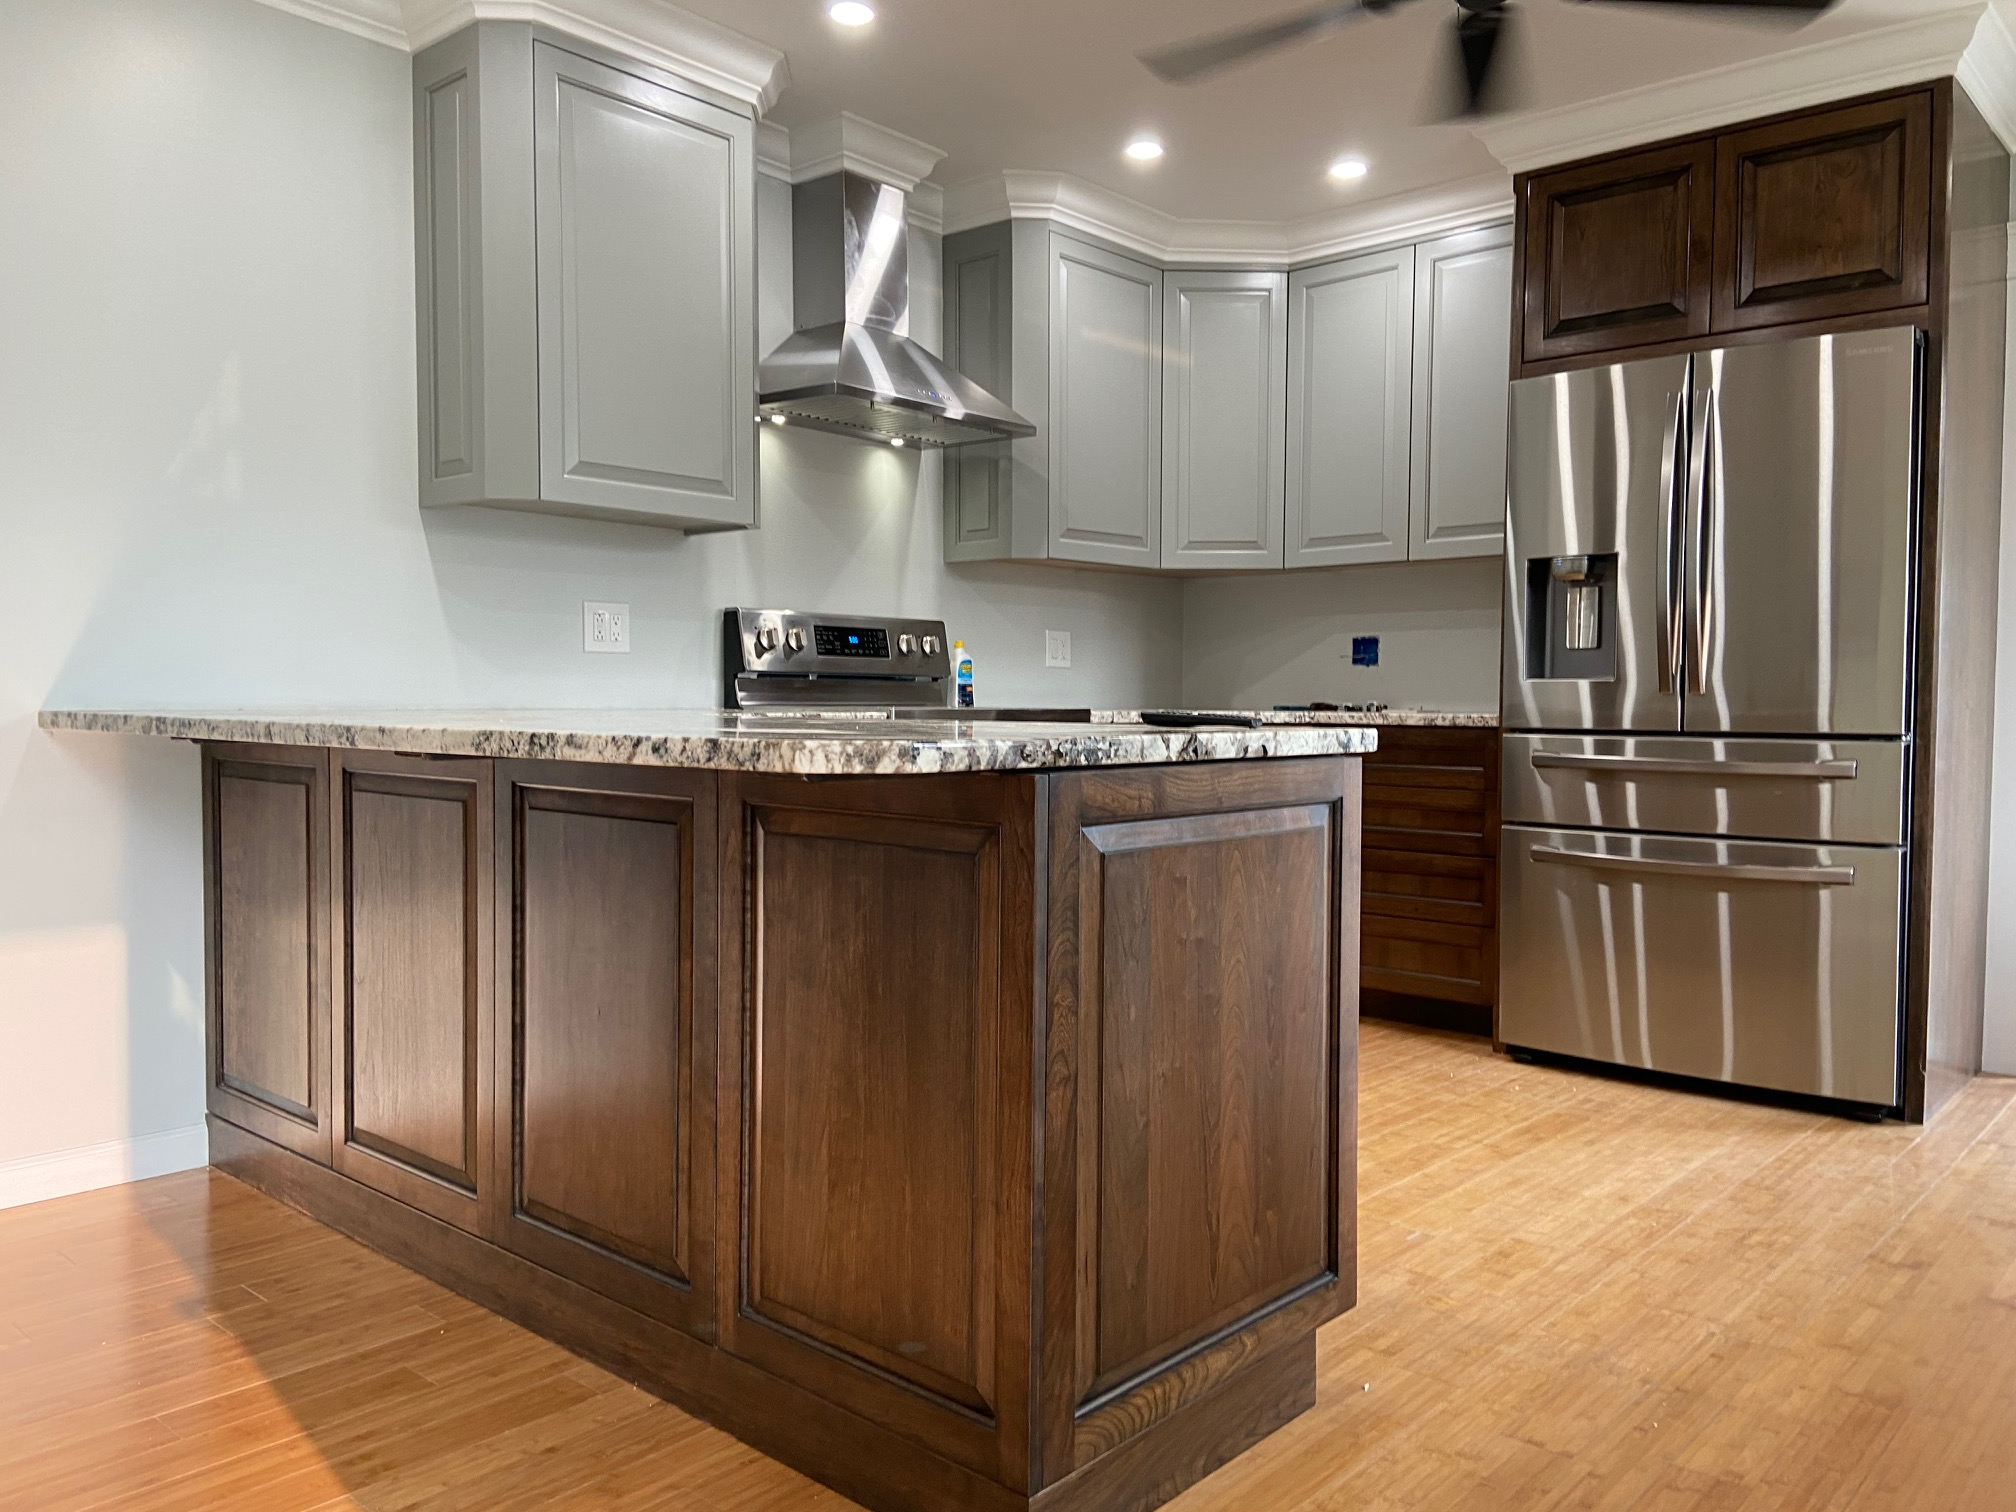
Two-Tone Kitchen

Kitchens
Hickory Kitchen
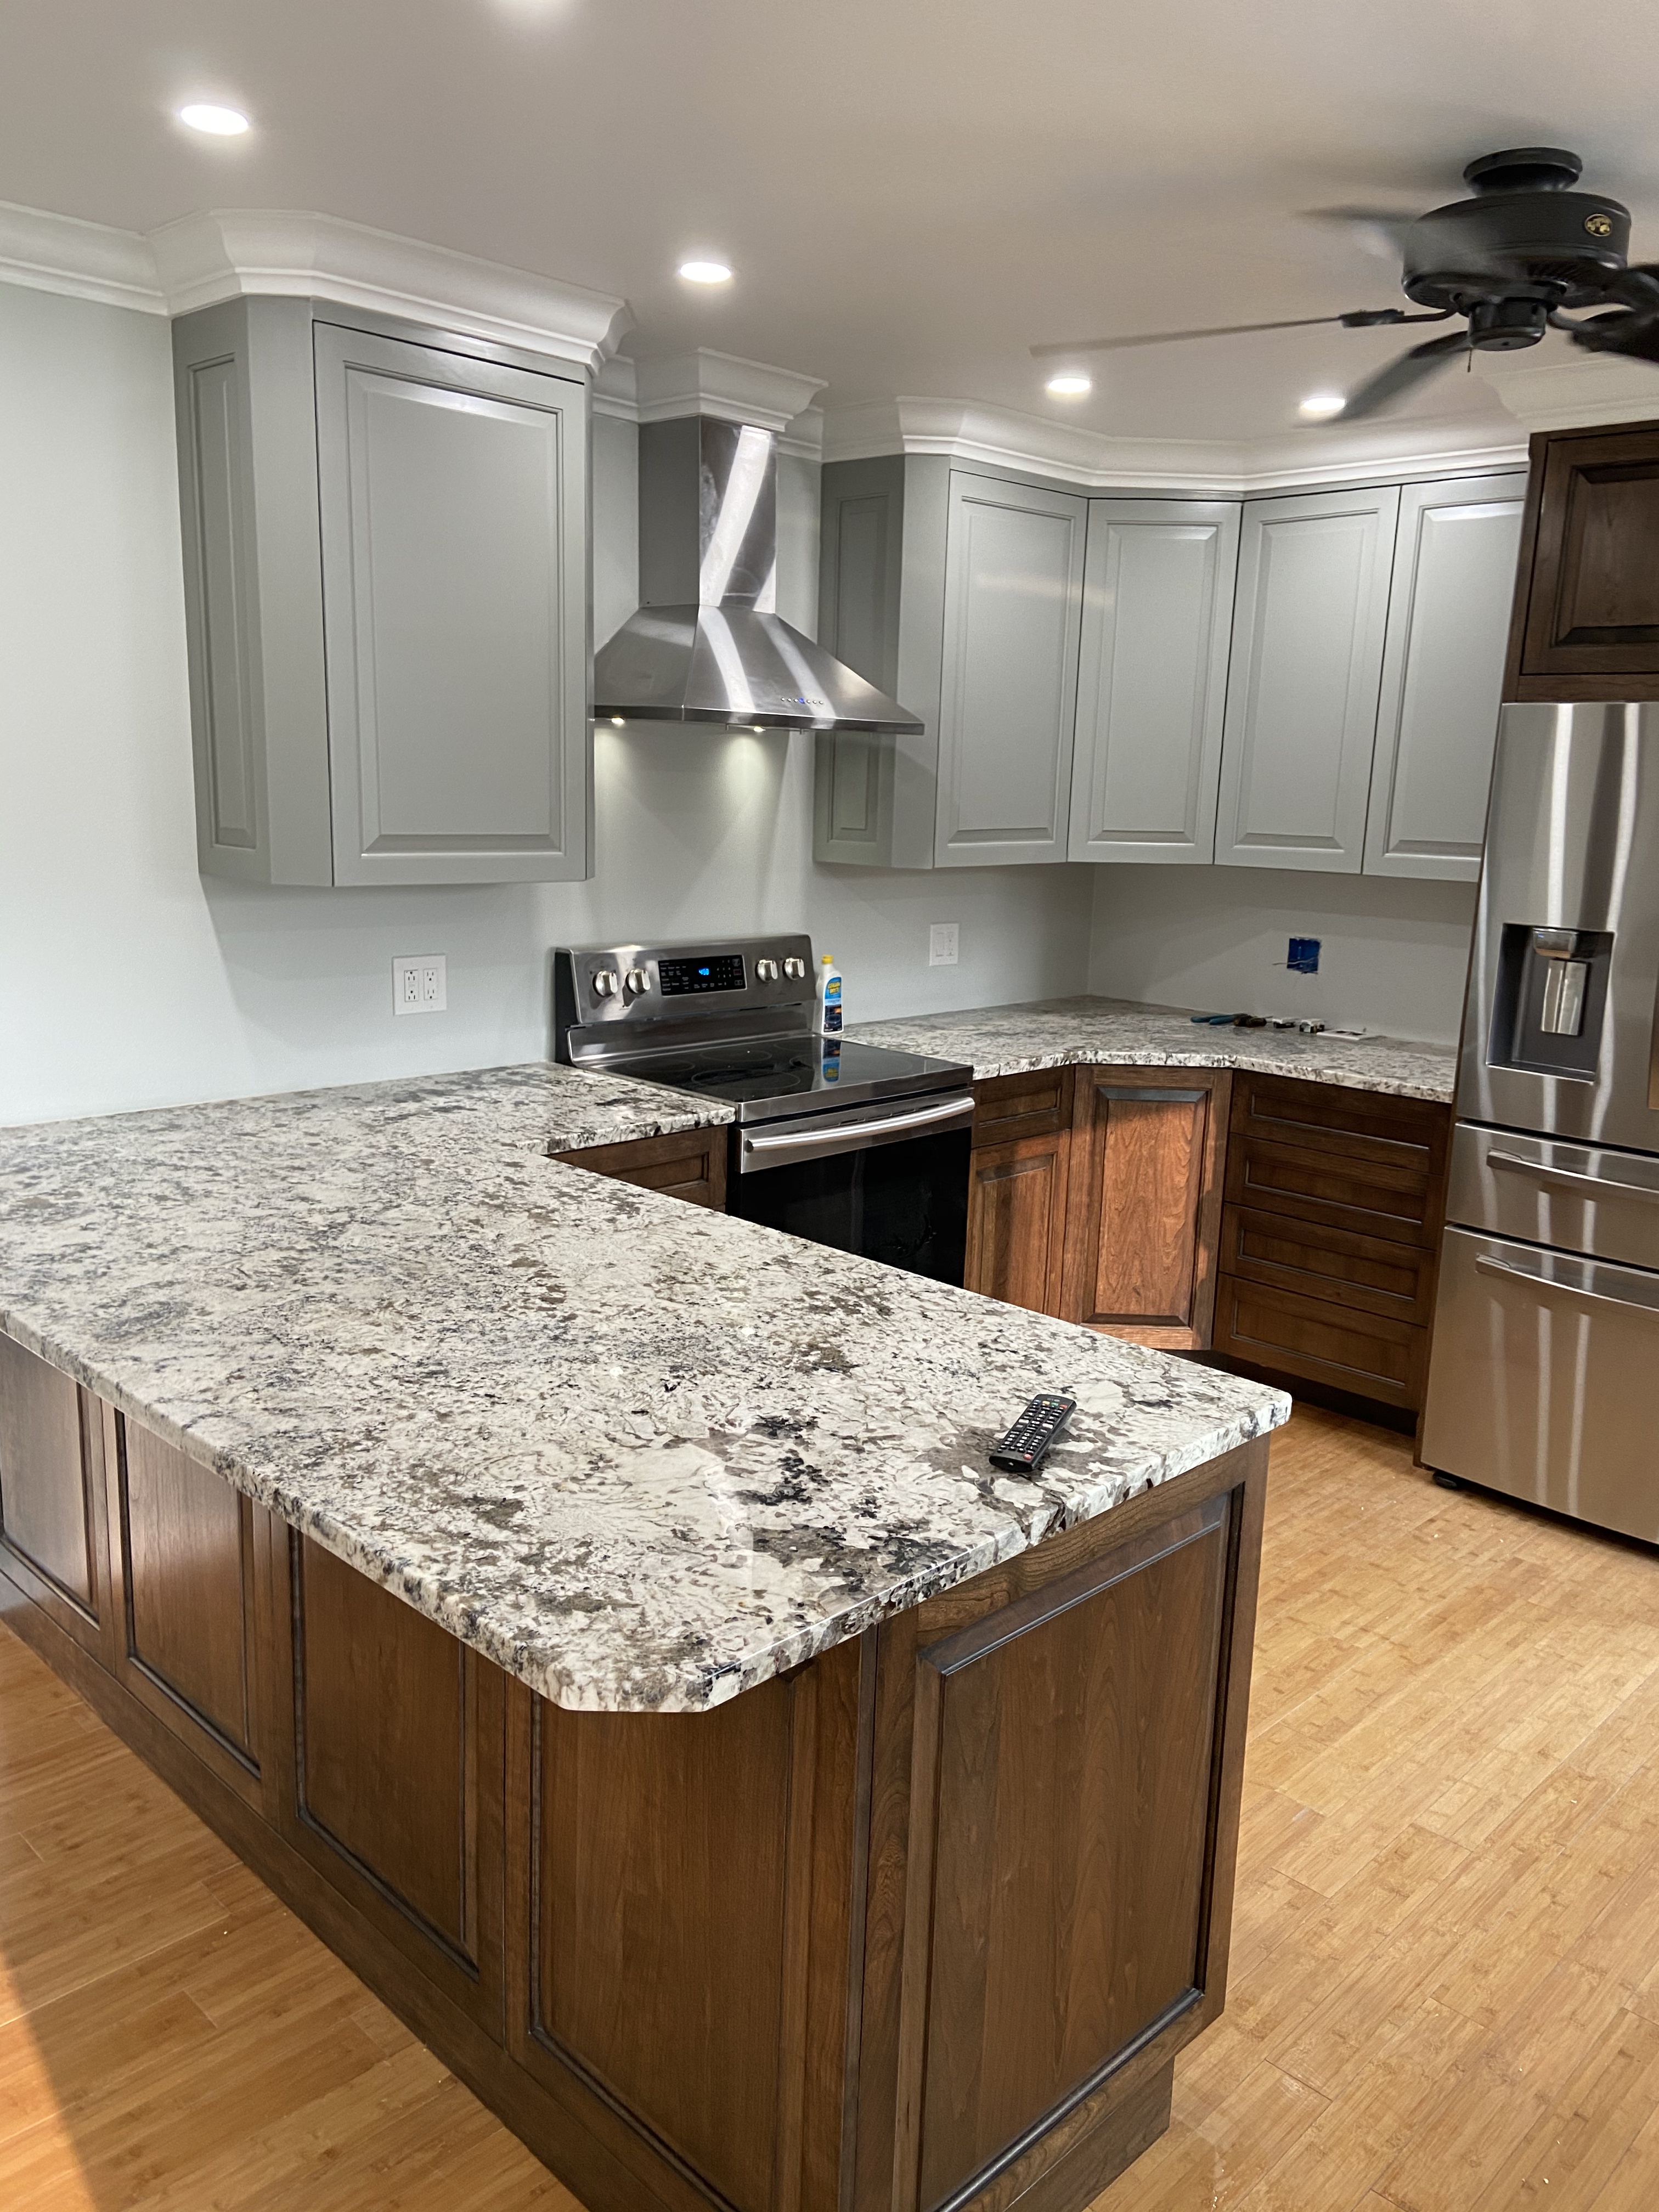
Kitchens
Cherry Kitchen with Granite
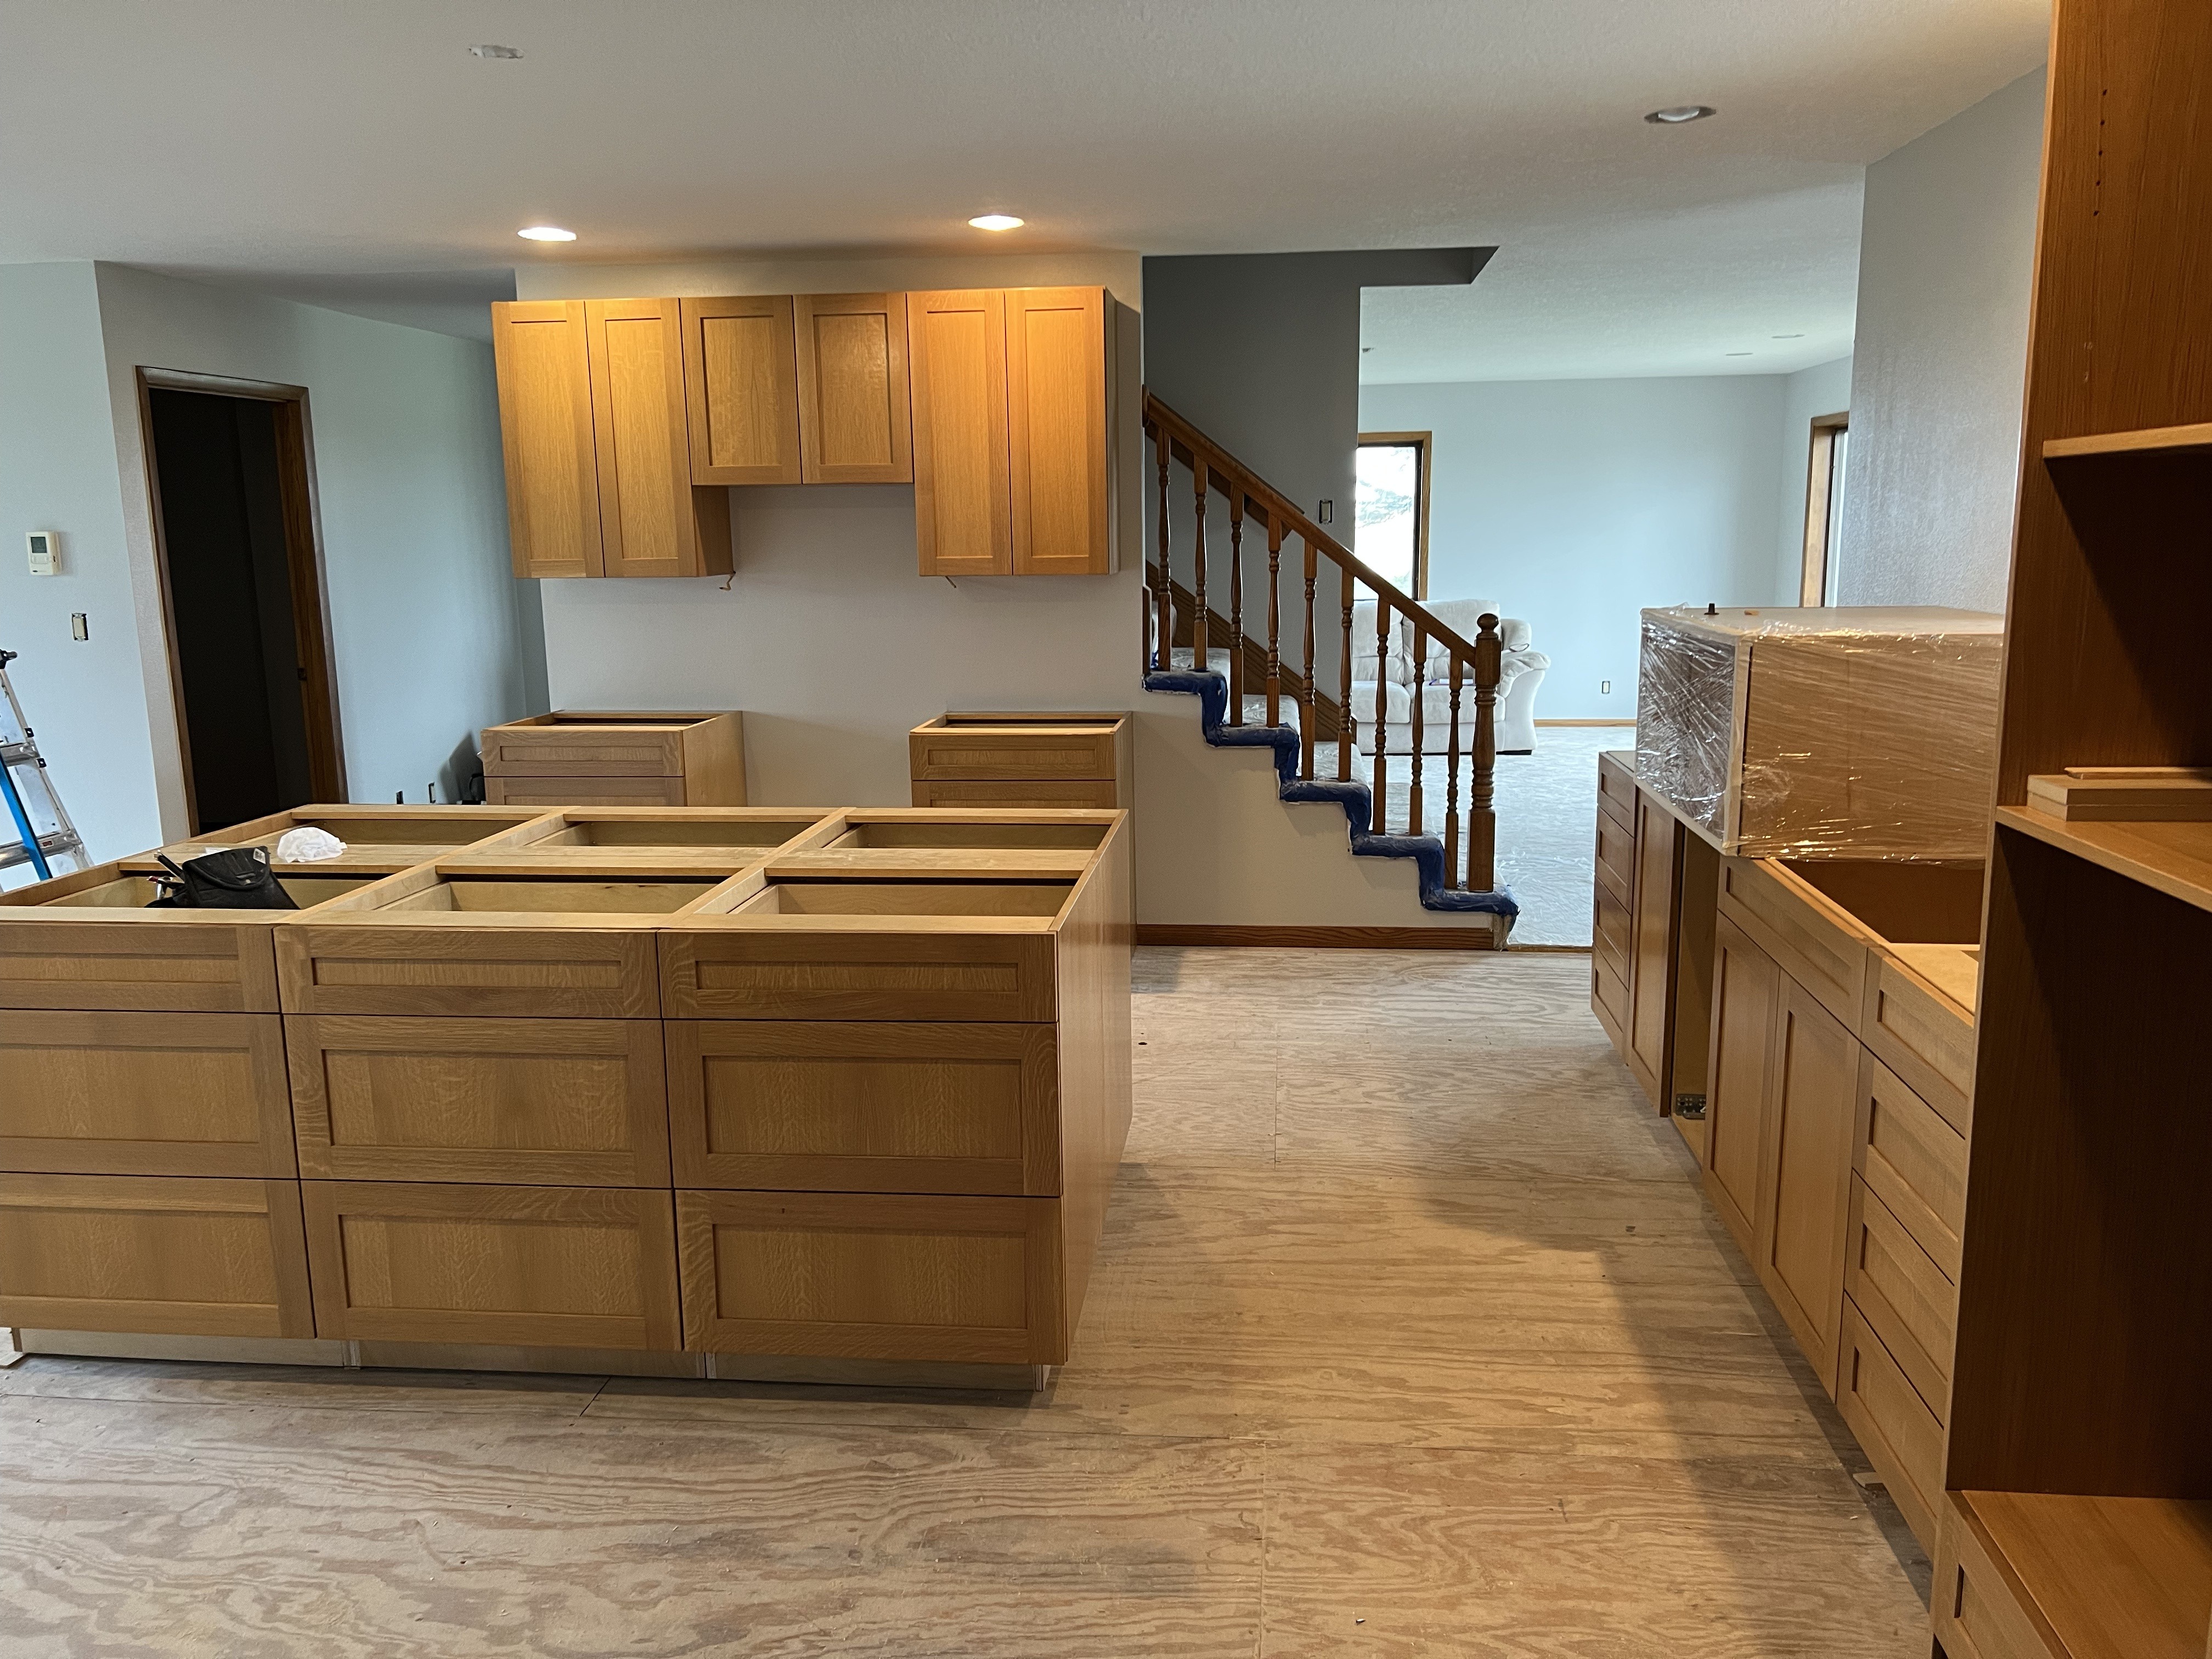
Kitchens
White Oak Kitchen
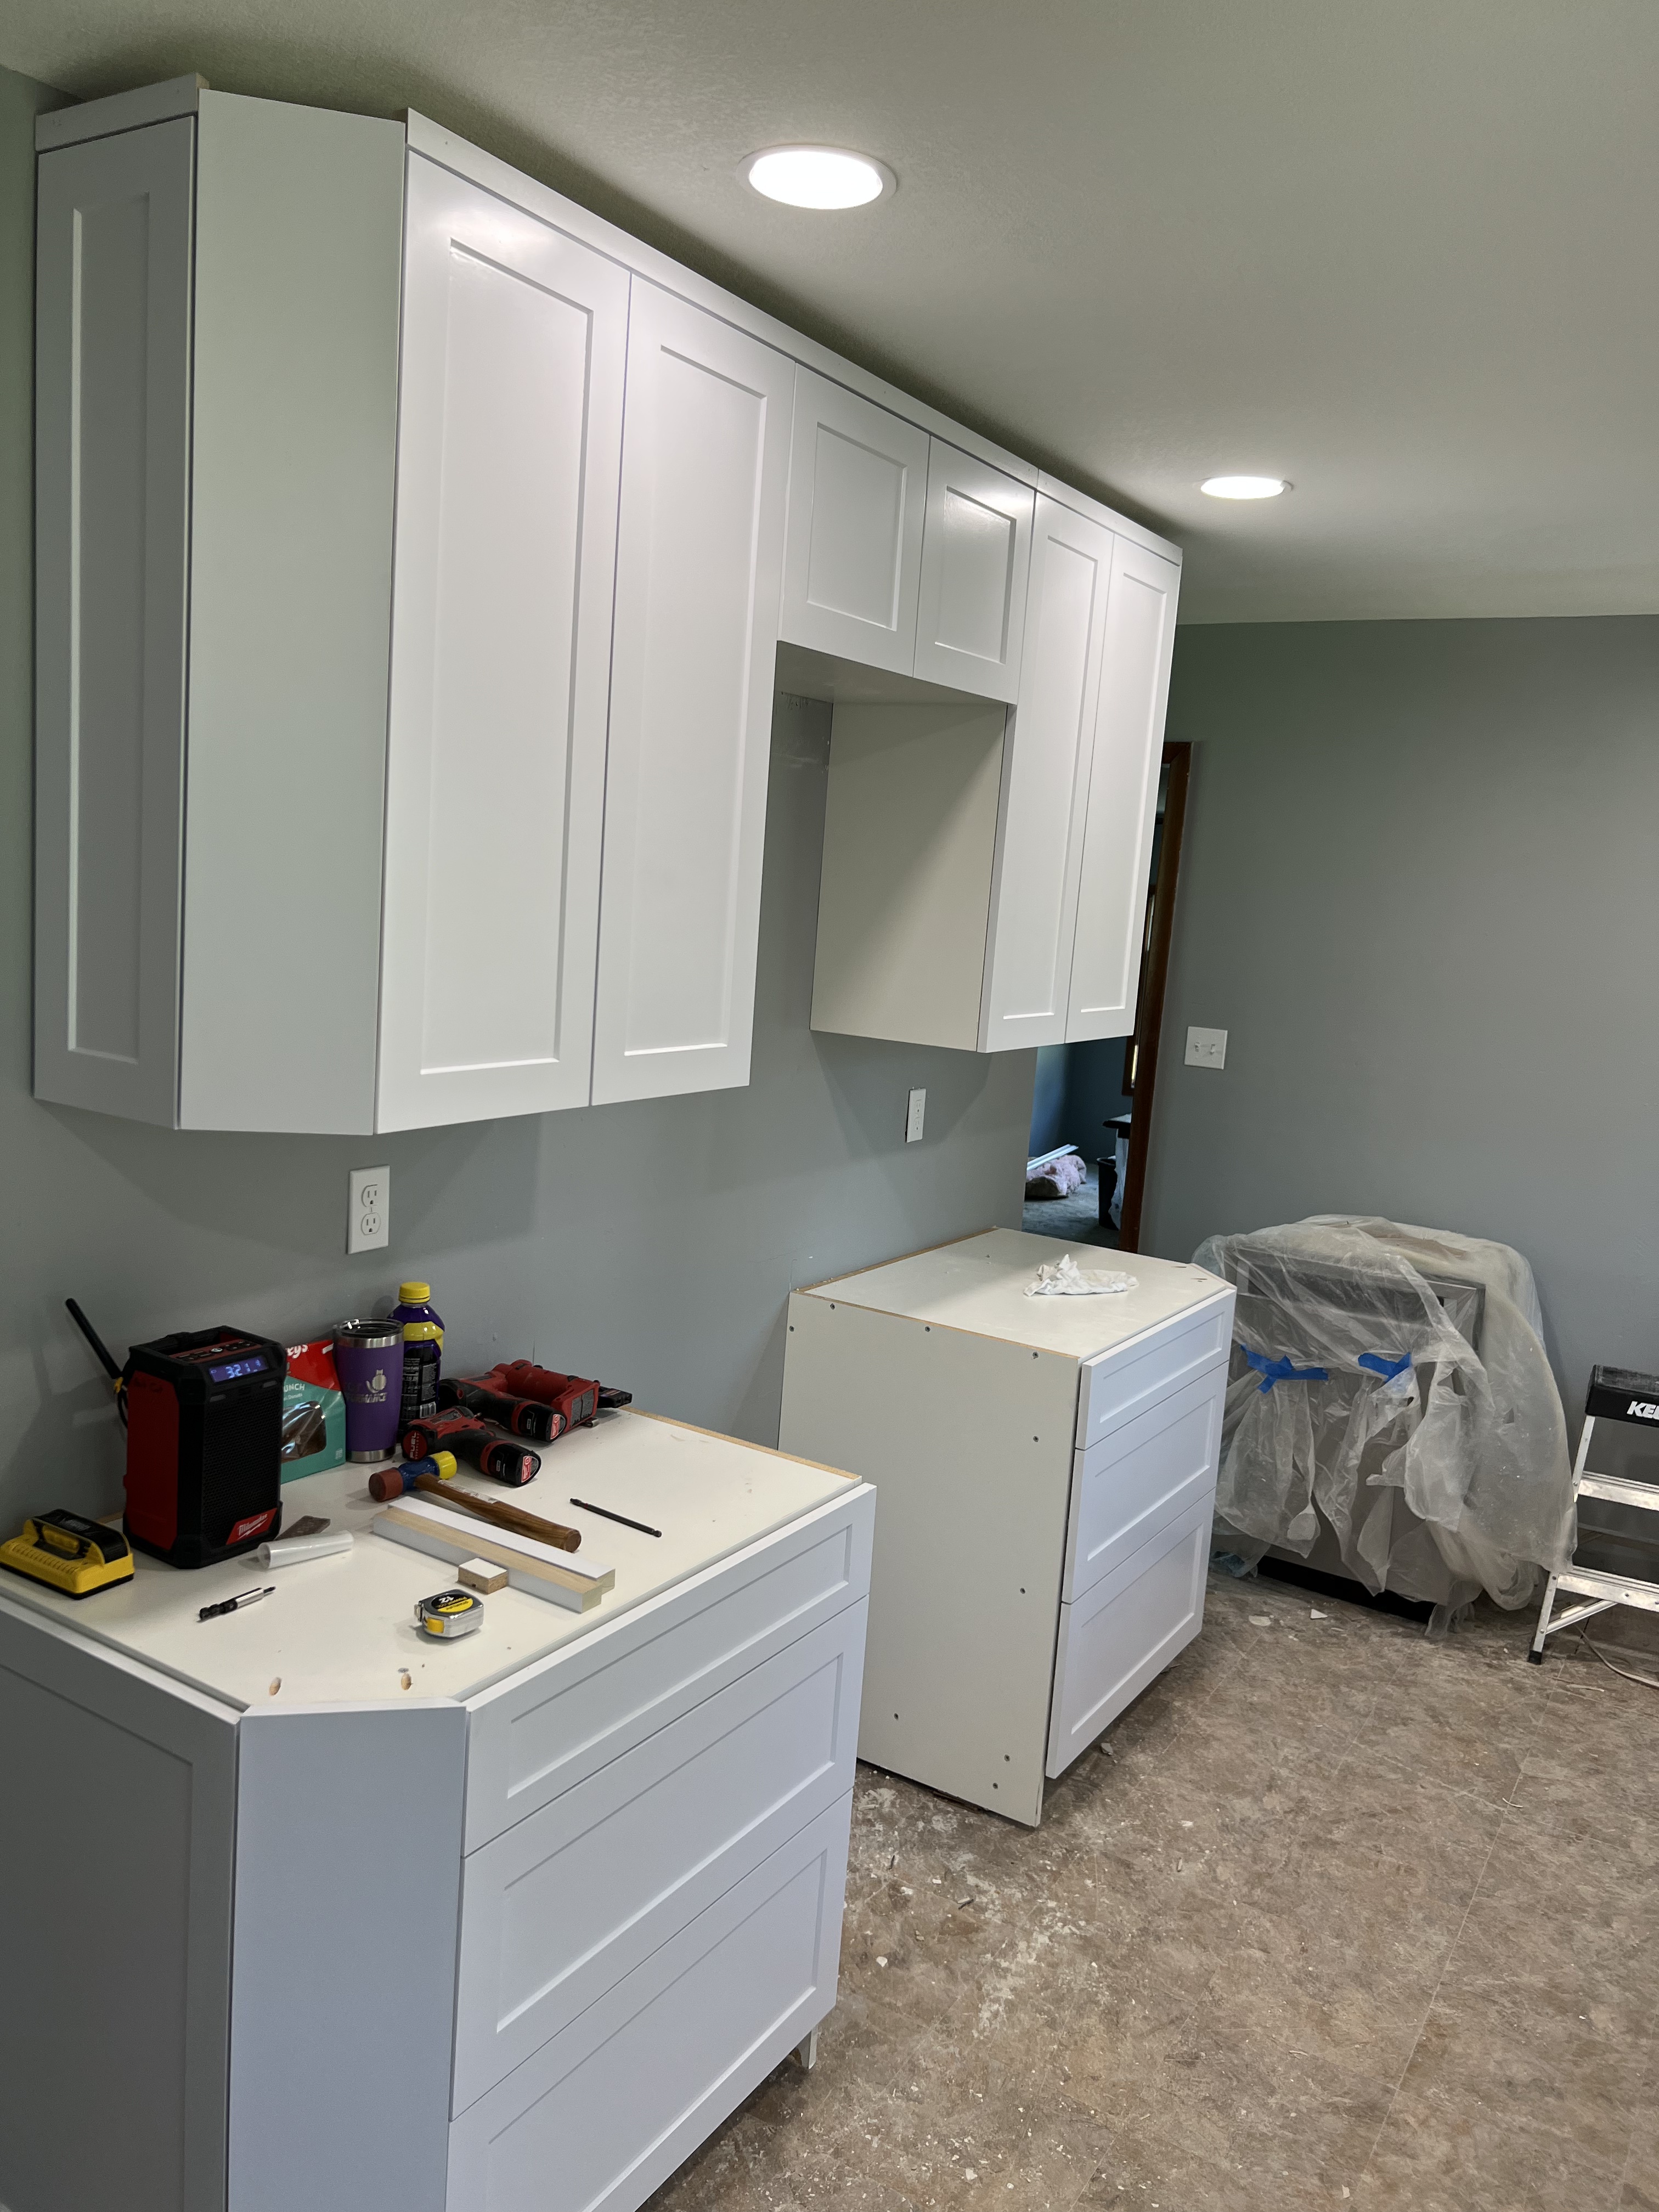
Kitchens
White Painted Kitchen
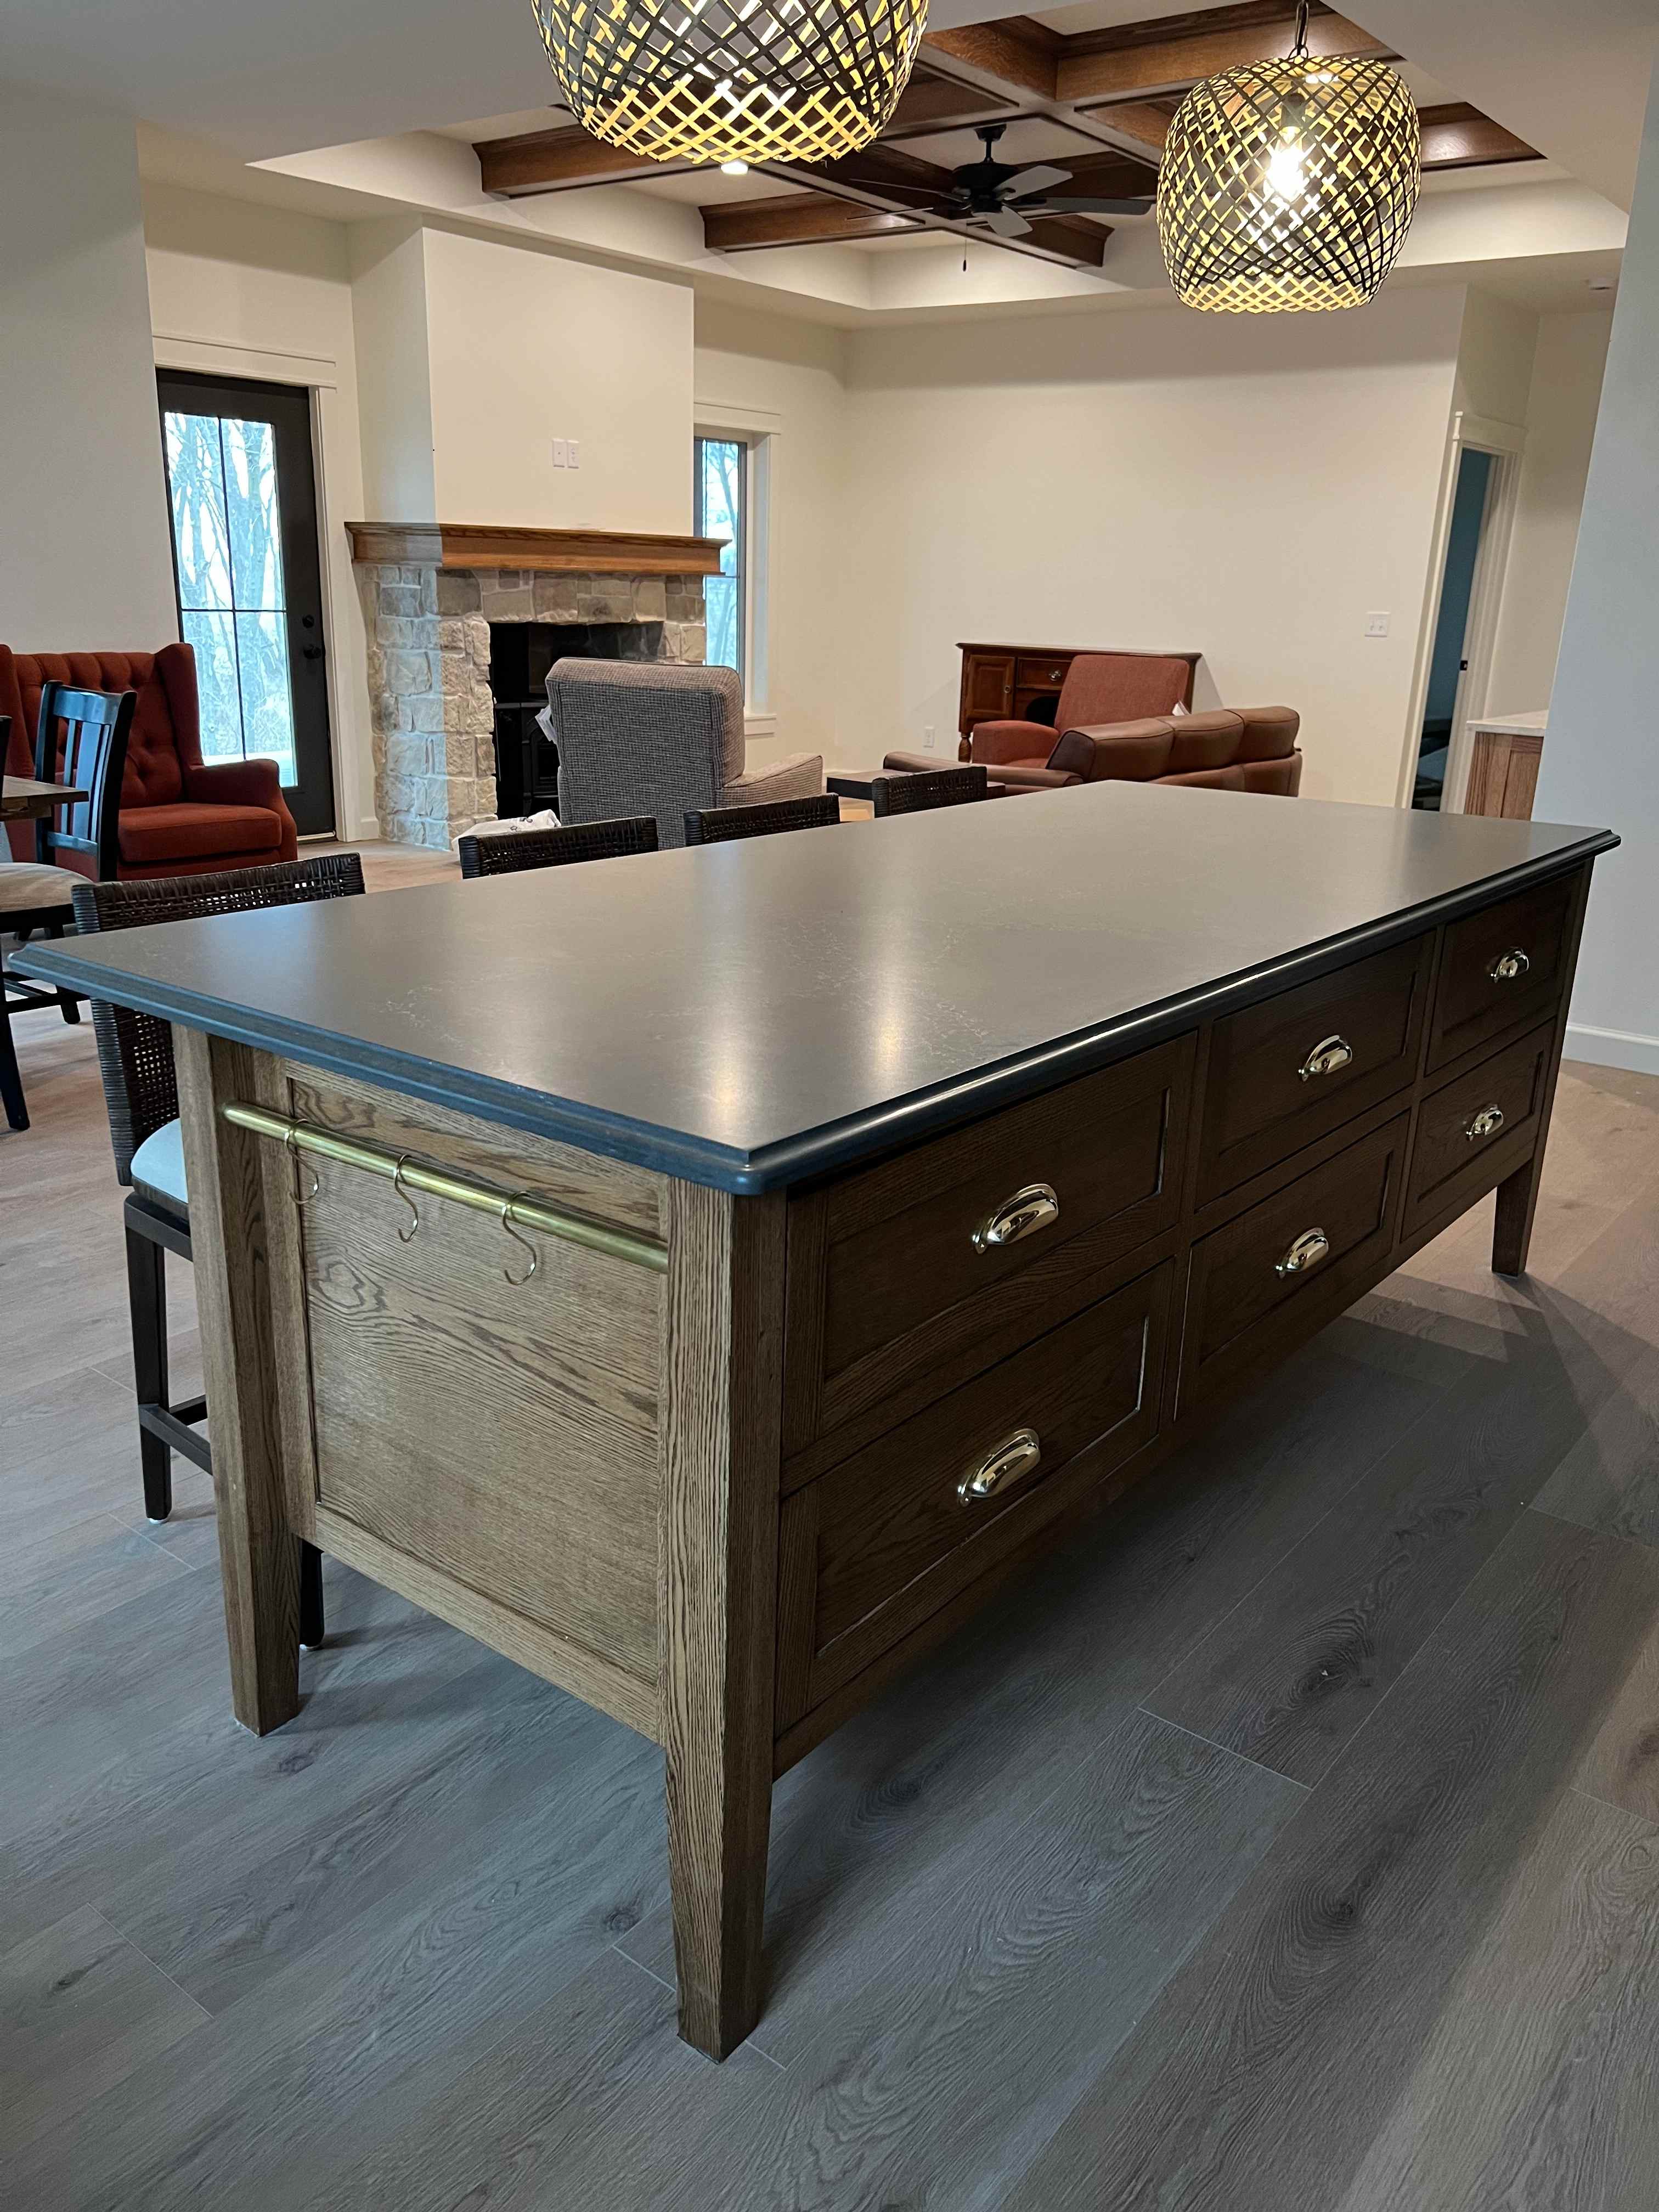
Islands
Custom Island
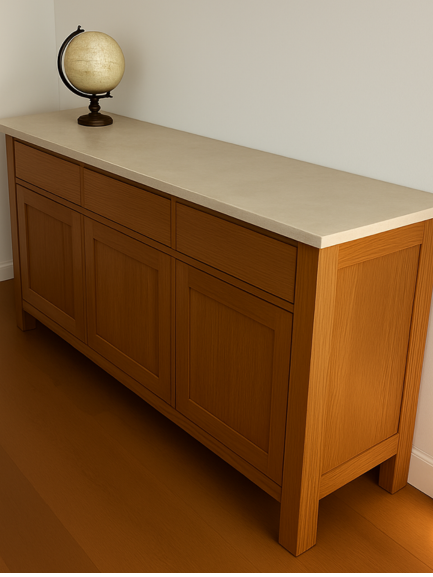
Buffets
Buffet in Rift Oak light stain mission legs with slight taper

Vanities
Master Bath Vanity
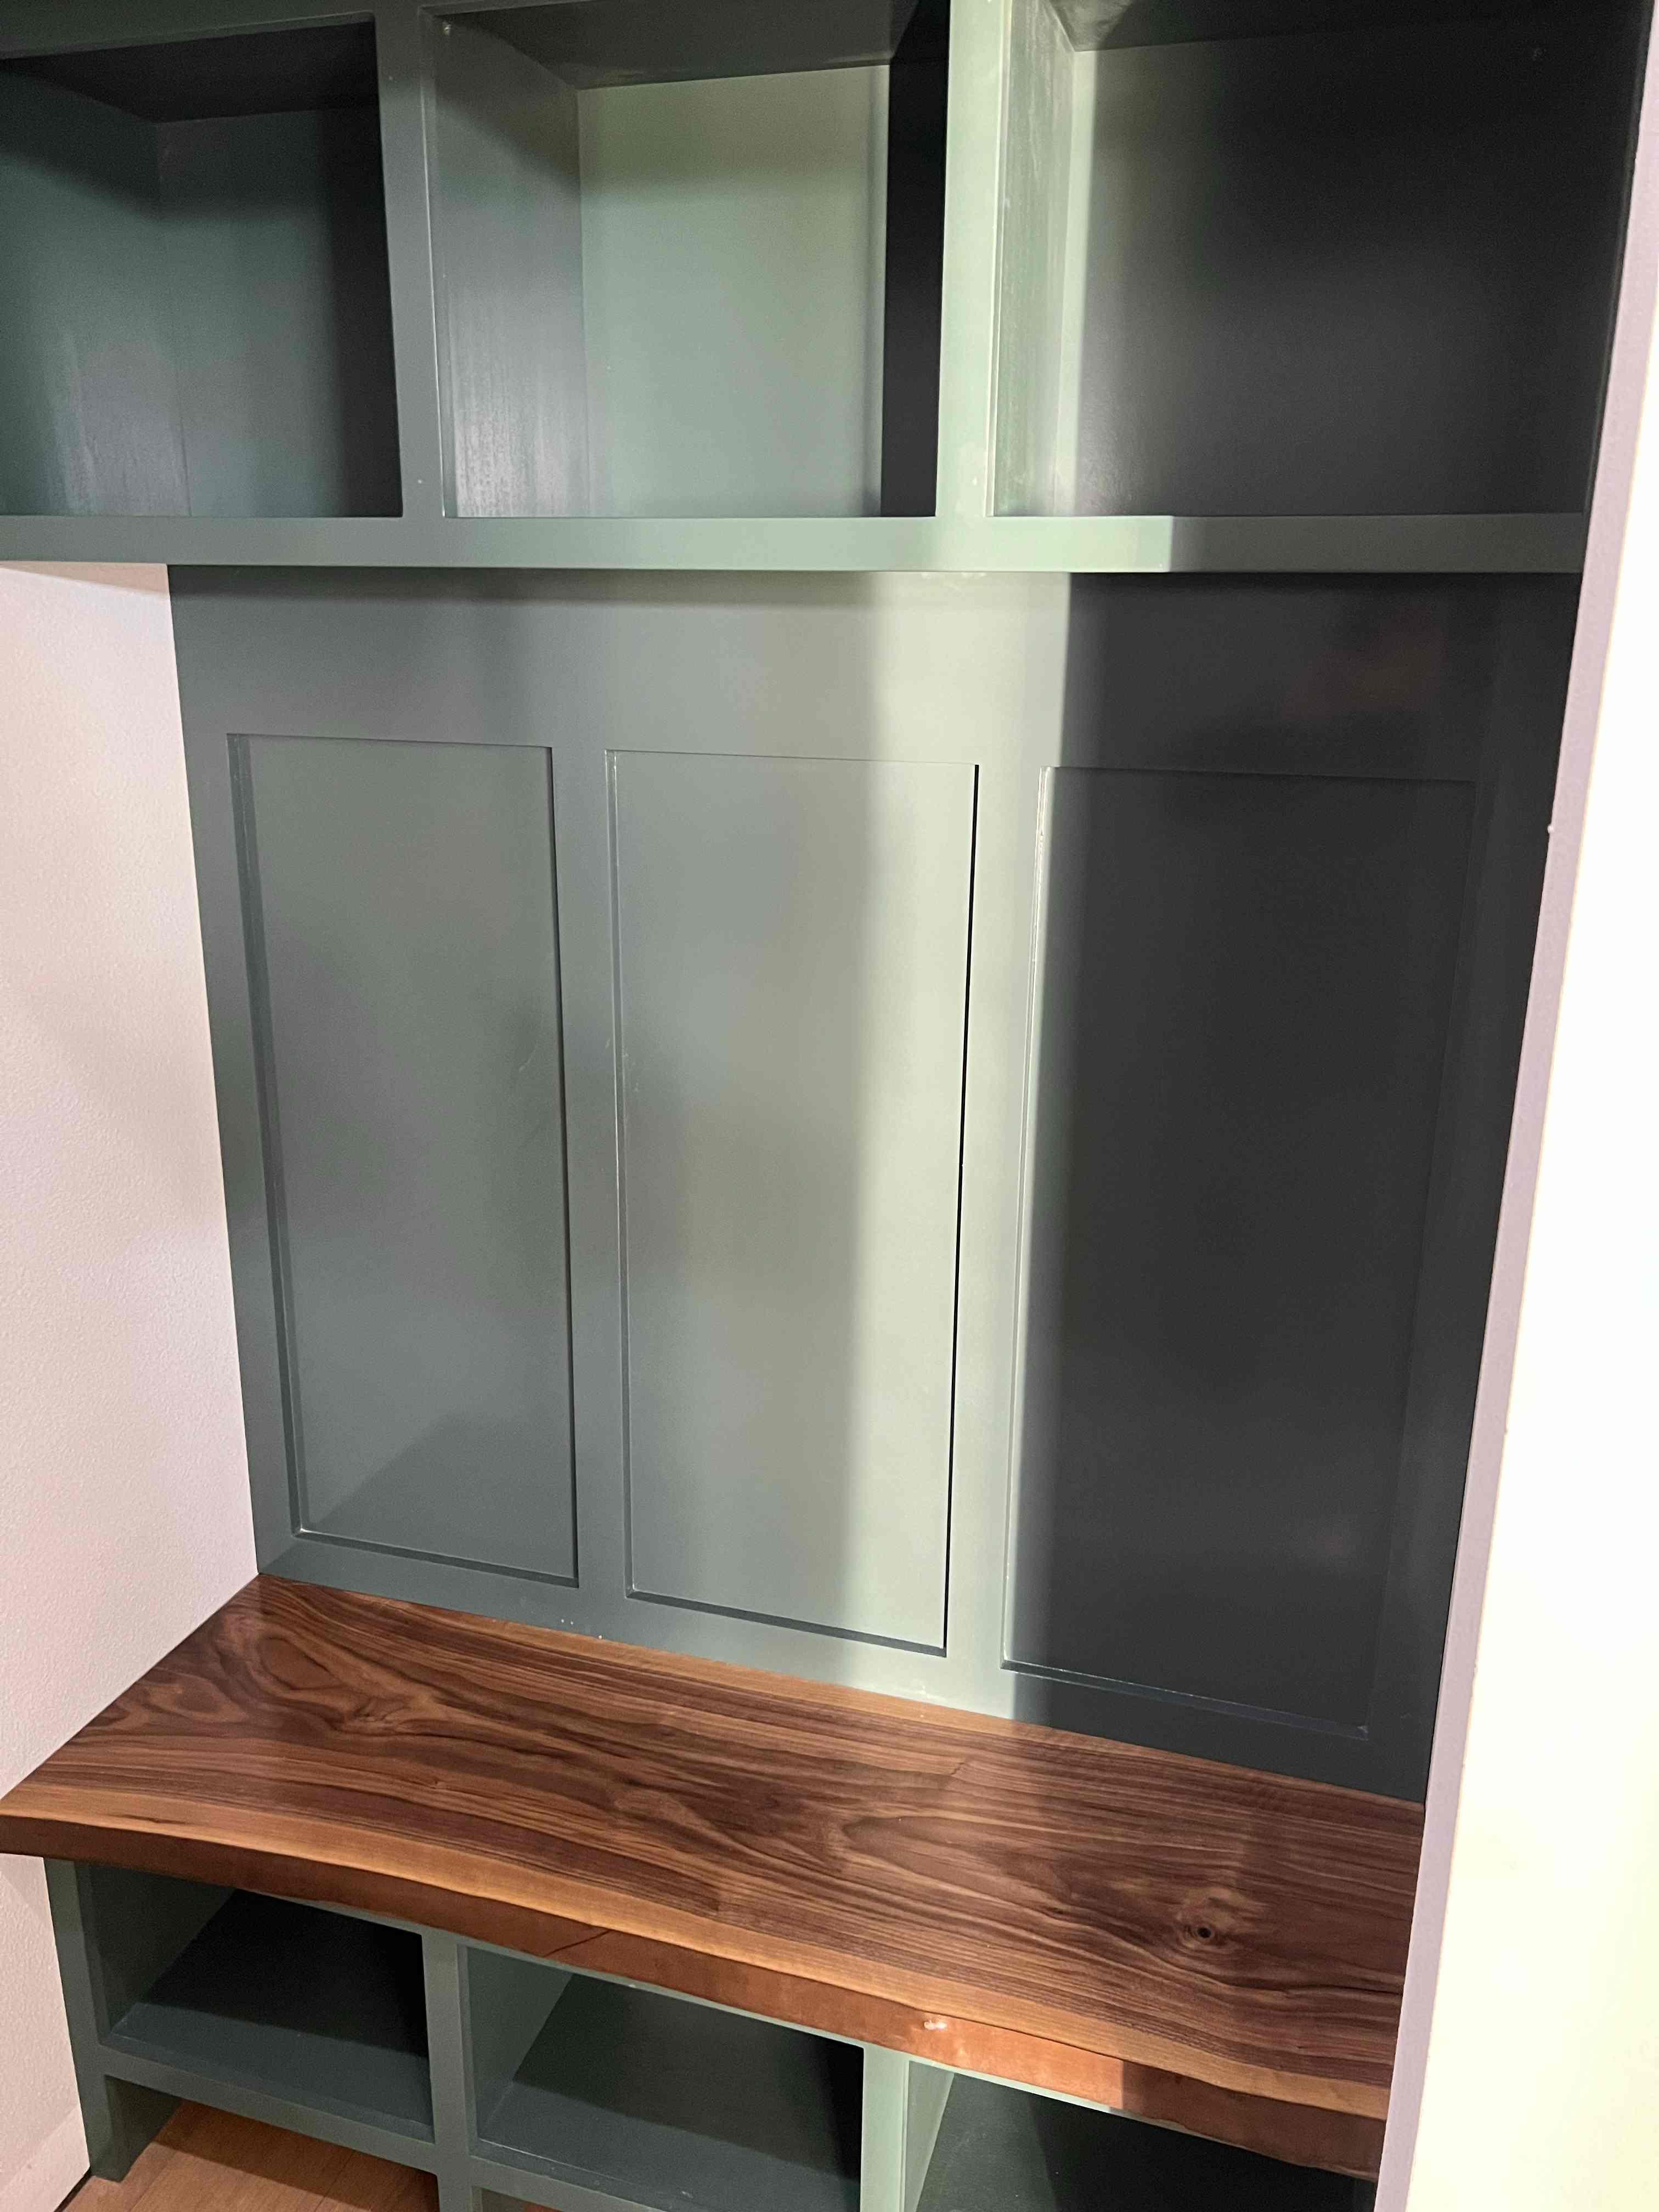
Built-Ins
Hall Bench with Live Edge Slab
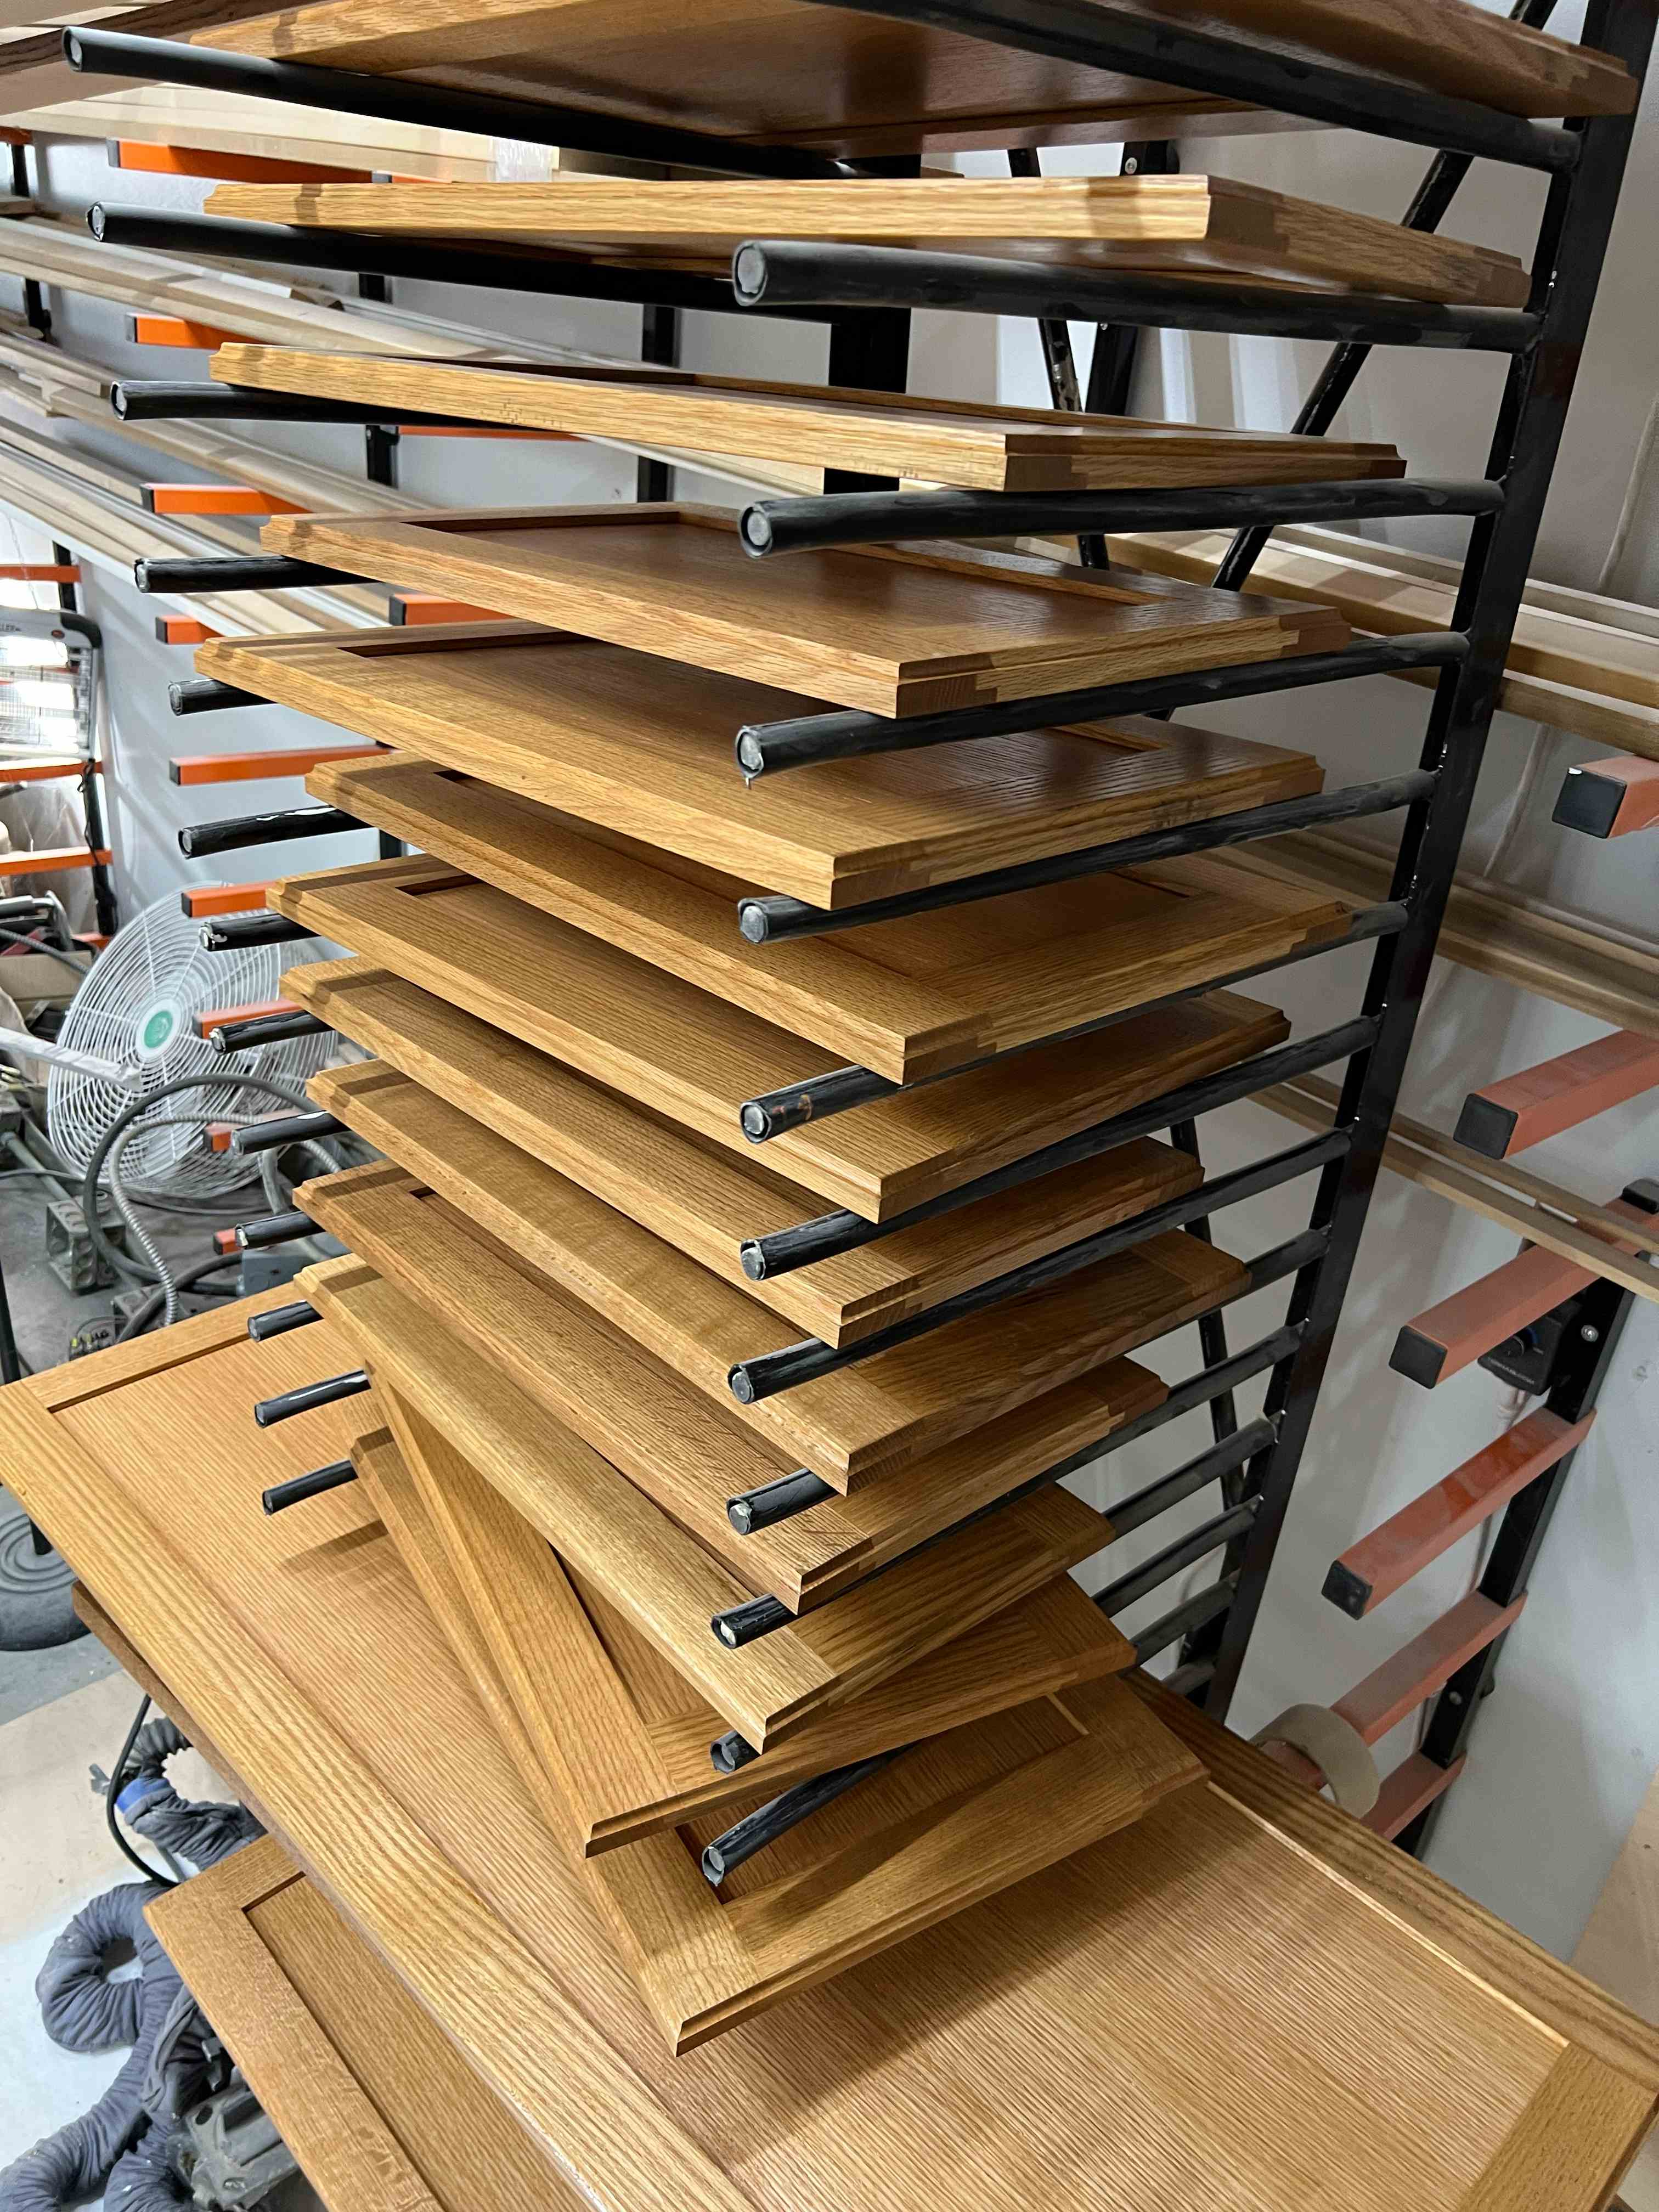
Doors
Custom Interior Doors

Furniture
White Oak Console Table

Shop Pictures
In the Shop
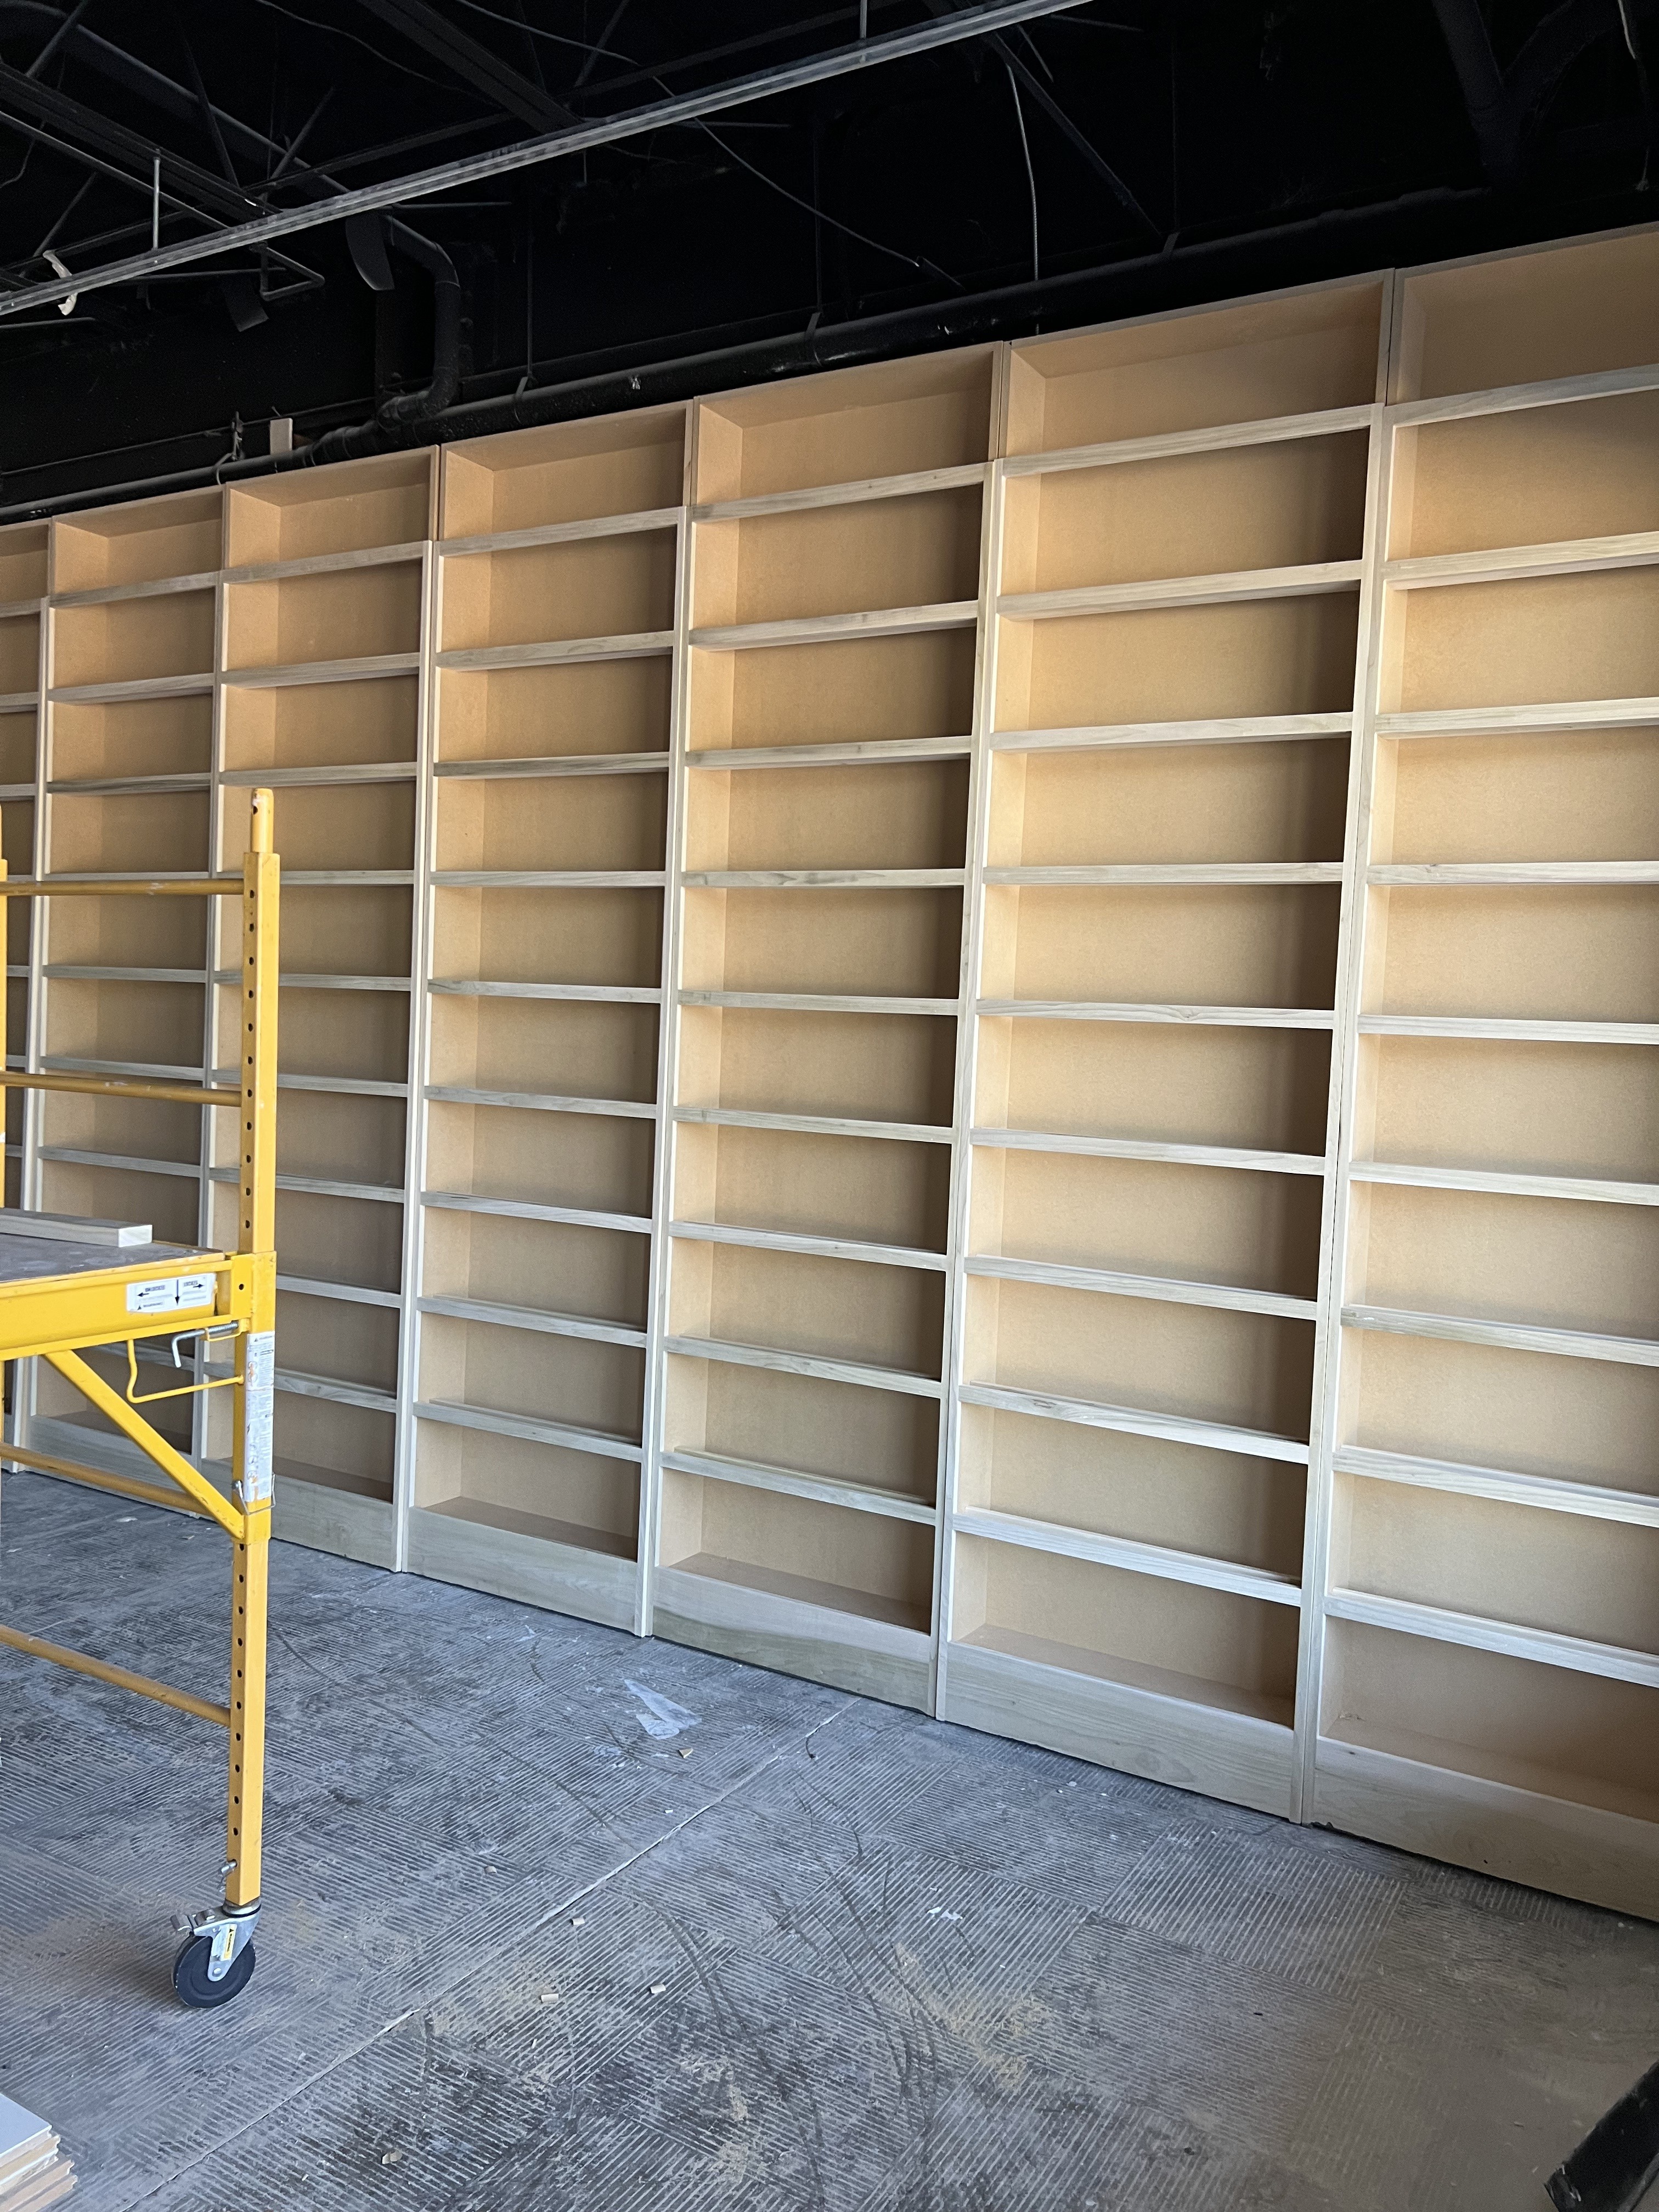
Commercial
Commercial Millwork
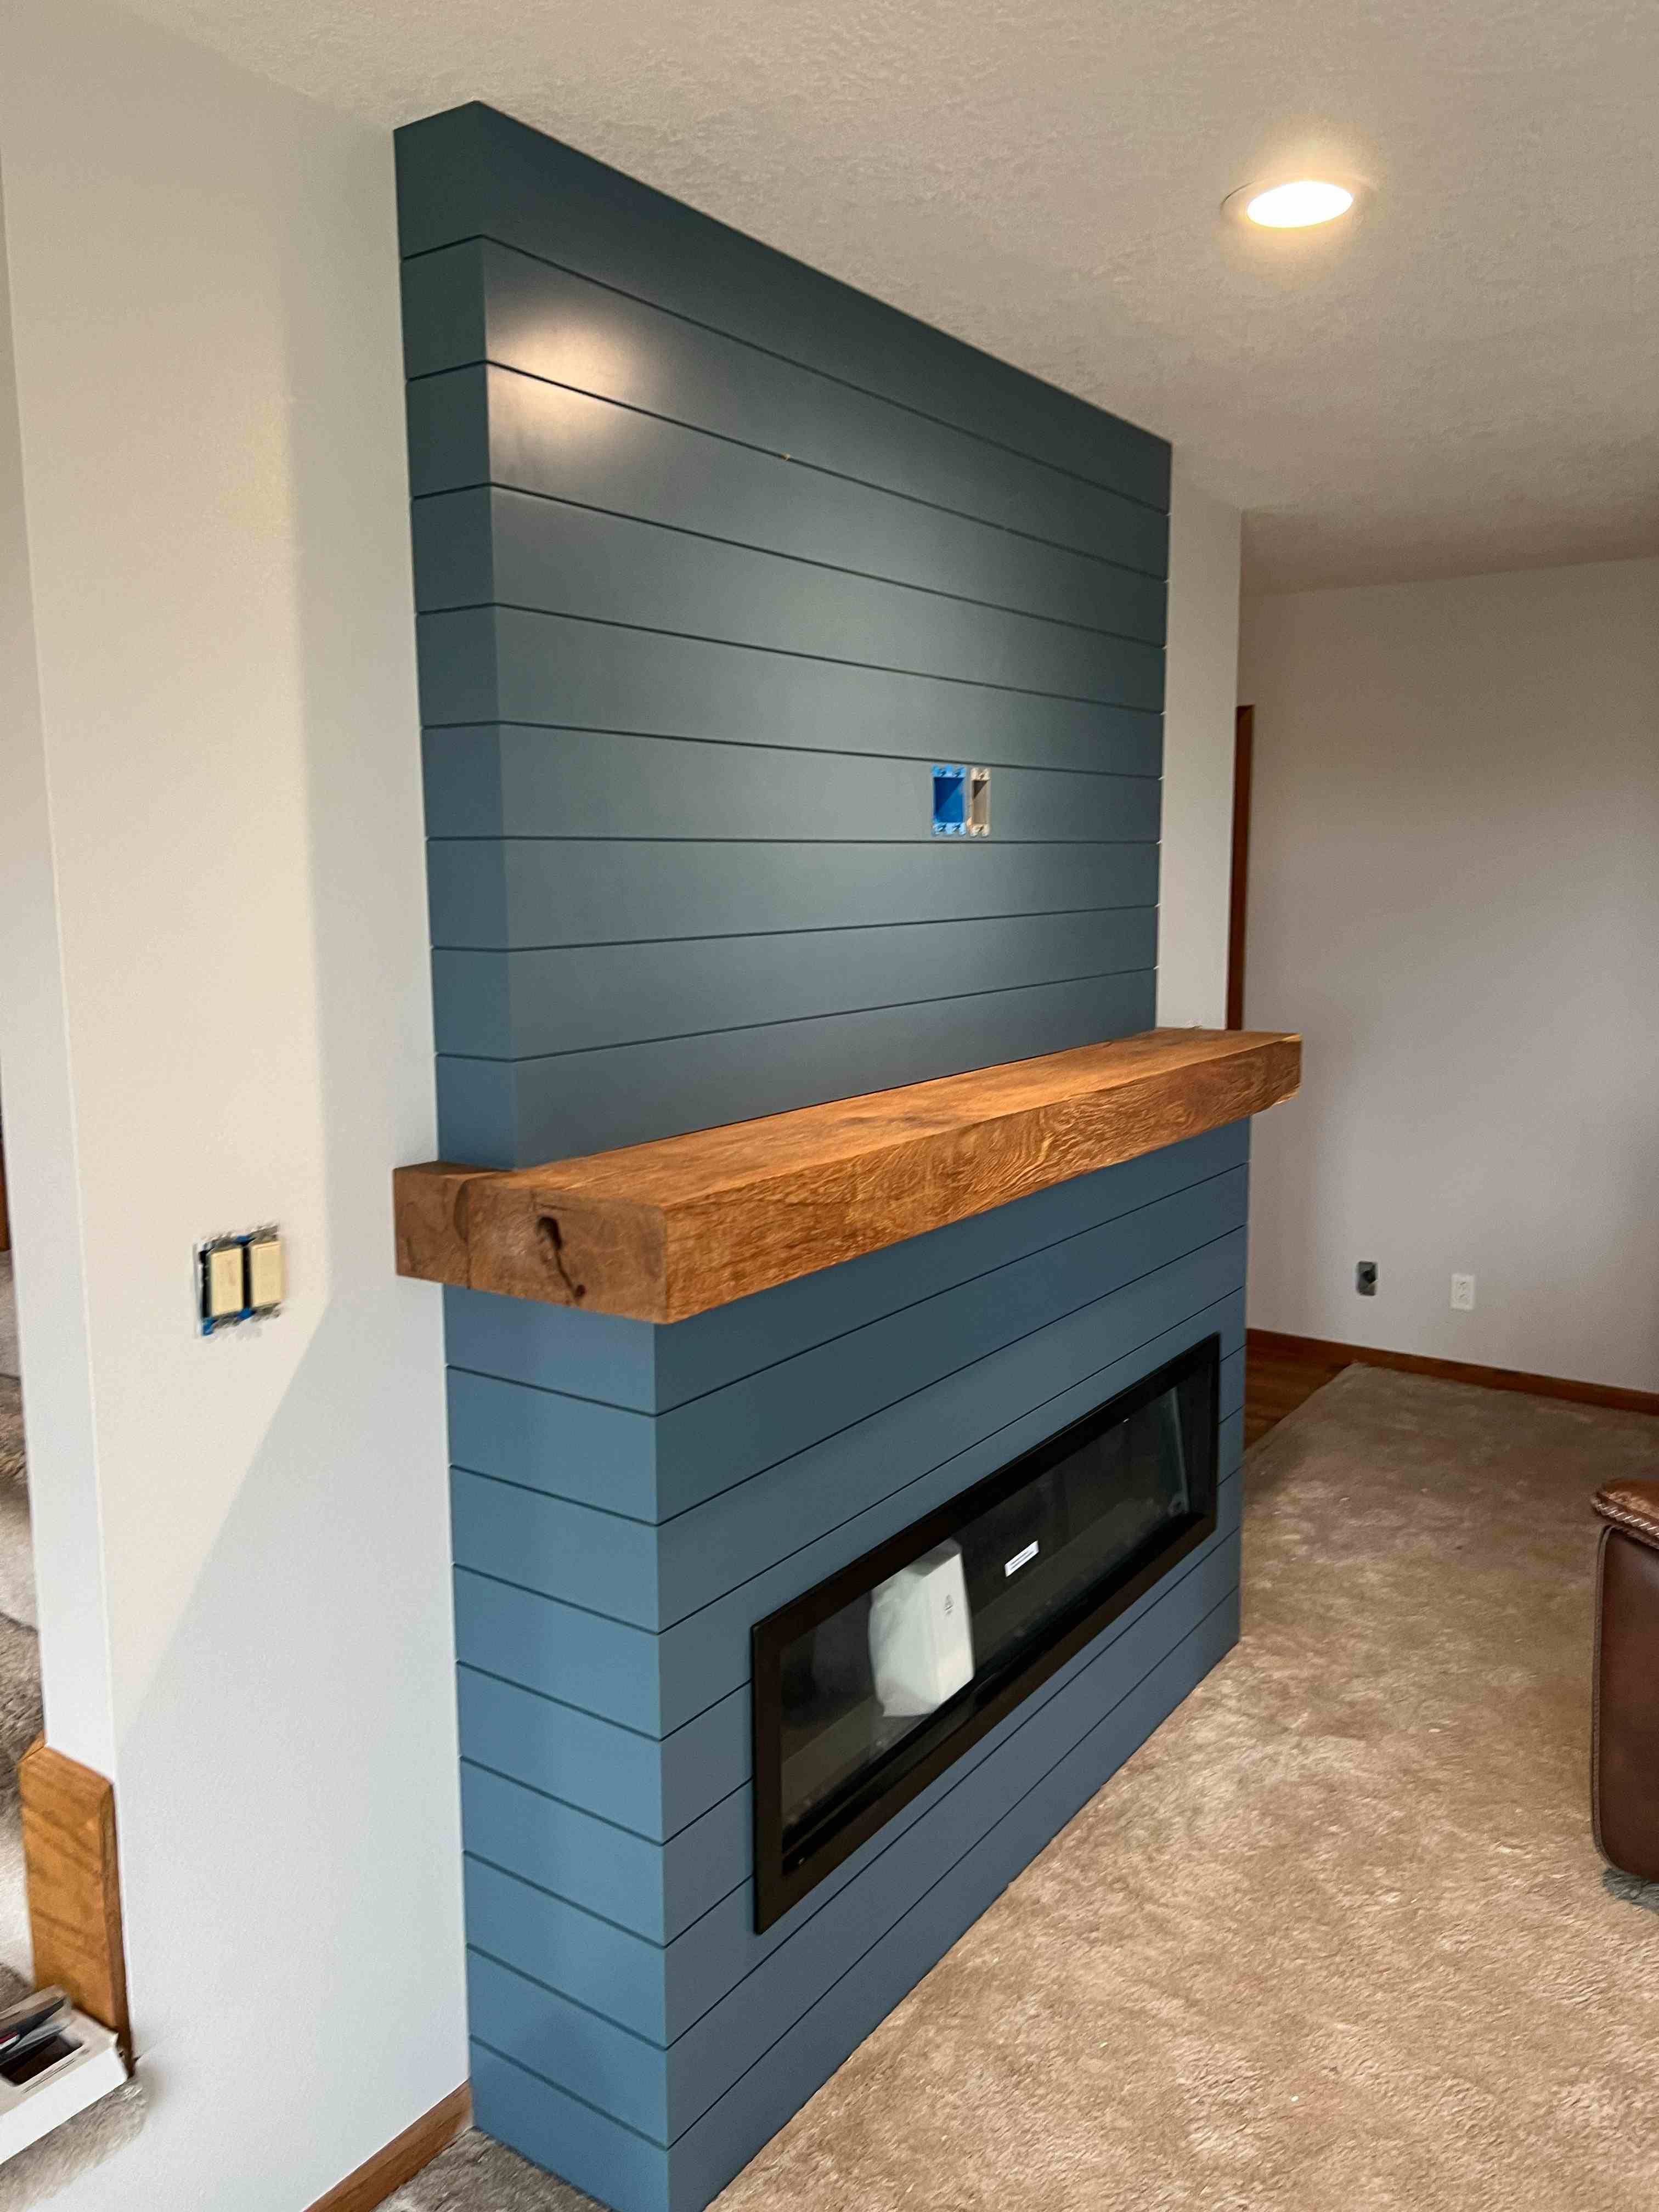
Fireplaces
Shiplap Fireplace Surround
Our Services
What We
Build
If it's made of wood and goes in a home, we can build it. Every piece is custom-designed and hand-crafted in our Iowa shop.
Full kitchen cabinetry designed, built, and installed to fit your space perfectly. From traditional to modern, we create kitchens that work for how you live.
Bookcases, entertainment centers, mudrooms, window seats, and custom storage solutions. Seamlessly integrated into your home architecture.
Custom vanities and bathroom storage built to your exact specifications. Quality materials that stand up to daily use.
Standalone kitchen islands, butler pantries, and unique furniture pieces. Statement items that become the heart of your home.
Custom interior and exterior doors crafted to match your home's style. Solid wood construction with traditional joinery for lasting quality.
Our Process
A process that begins and ends with you
Conversation
We meet at your home, look at the space, listen to your vision, and discuss what's realistic for your budget and timeline.
Design & Quote
You receive detailed drawings and a clear, itemized estimate. We refine the design together until it's exactly right.
Build
Your cabinetry is hand-built in our Iowa shop using quality materials and time-tested joinery techniques.
Install
We install on schedule, ensure everything fits perfectly, clean up after ourselves, and stand behind our work.
Ready to start your project?
Book a Consult→Recognition
What Homeowners Say
His craftsmanship and attention to detail was first rate. The finished product was beyond expectations and was delivered quickly and efficiently.
Sean took his time to understand what our needs were and worked with us to create a design to fit perfectly. I would recommend him for your next project.
He has done many projects for me over several years and his quality is unmatched. A true professional I can count on.

1978
Established
Meet the Craftsman
About Sean
Sean Brown started in the trade in 1978. Four decades later, he's still doing the work the same way — by hand, with care, one project at a time.
Every project — whether it's a full kitchen or a single built-in — gets his personal attention from design through installation.
He's a licensed Iowa contractor (license #C132779) with a reputation for showing up on time, communicating clearly, and delivering work that holds up for generations.
Values
- Honest pricing
- Clear communication
- Quality joinery
- On-time delivery
Service Area
Central Iowa — Ames, Des Moines, Ankeny, Story City, Iowa Falls, and surrounding communities
Understanding Cabinet Construction
Three ways to build a cabinet, each with its own character and craft.
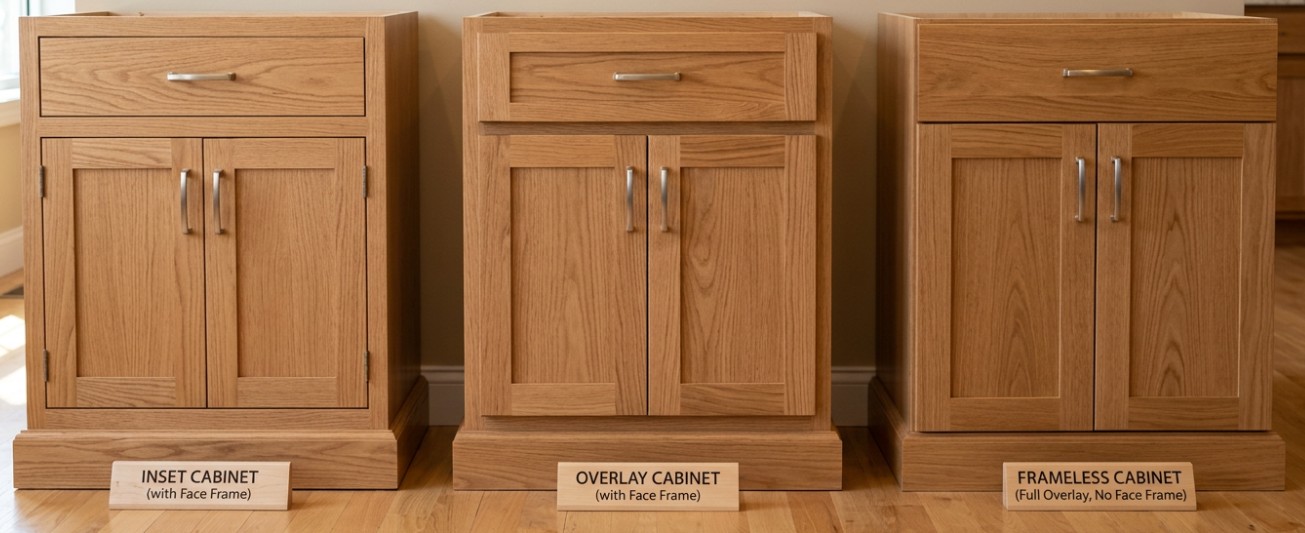
The same base cabinet, built three different ways. The box behind the doors is nearly identical in all three. What changes is how the front is framed and where the doors and drawer sit, and that single decision drives the look, the interior access, and the price.
Sample unit shown: 24" wide × 34½" tall base cabinet • one drawer over two doors • ¾" plywood box • hickory
01
Inset, Face Frame
The traditional furniture look
The door and drawer front are fitted inside the face frame openings, so their faces sit flush with the frame. The whole front reads as one continuous plane, broken only by a hairline gap of about 1/8" around each piece. This is how fine furniture has been built for two hundred years.
What the client sees
- Every frame member is exposed, creating a strong grid of stiles and rails
- Tight, even shadow lines around each door and drawer
- Hardware becomes a design feature, since knobs or pulls are needed to open the doors
- The most detailed, custom, and built-in appearance of the three
Trade-offs to discuss
- Highest cost, because each opening is fitted individually
- Smallest interior access of the three
- Hickory is a lively wood, so seasonal movement can slightly change the reveals across the year
- Clear door opening
- ~9¾" each
- Usable drawer box
- ~19½"
- Typical gap
- 1/8"
- Relative cost
- Highest
02
Overlay, Face Frame
The American standard
The face frame is built the same way, but the doors and drawer front sit on top of it, typically lapping over the opening by about ½" on each side. Roughly an inch of frame stays visible around the perimeter and about ½" shows between the two doors.
What the client sees
- Doors stand slightly proud of the frame, giving a layered, dimensional front
- Visible frame between doors, which many people read as classic and familiar
- Wider door and drawer faces than inset, so more of the hickory grain is on display
- Forgiving reveals that stay consistent as the wood moves through the seasons
Trade-offs to discuss
- Less crisp and tailored than inset for clients wanting a furniture look
- The face frame still narrows the opening, so interior access matches inset
- Full overlay is available on a face frame too, which hides most of the frame
- Clear door opening
- ~9¾" each
- Usable drawer box
- ~19½"
- Typical gap
- ½" between doors
- Relative cost
- Most economical
03
Frameless, Full Overlay
European or full access construction
There is no face frame at all. The box is built from finished panels and the doors and drawer front mount directly to the sides, covering the box edges almost completely. Only a hairline of about 1/8" separates one piece from the next.
What the client sees
- An uninterrupted run of wood with no frame breaking it up
- On hickory, this is the most dramatic option, since the grain and color variation run wall to wall
- Clean and contemporary, and the natural fit for a handleless or push-to-open look
- Wide, unobstructed openings that make the interior feel noticeably larger
Trade-offs to discuss
- Reveals are unforgiving, so the box must be square and the install precise
- Reads modern, which can suit a traditional or transitional home
- Hinges and adjustment are more sensitive to settling and heavy doors
- Clear door opening
- ~22½" total
- Usable drawer box
- ~21"
- Typical gap
- 1/8"
- Relative cost
- Mid to high
Side by side
Figures below are for the 24" base cabinet shown, built with a ¾" plywood box and 1½" face frame members where applicable.
| Inset, face frame | Overlay, face frame | Frameless, full overlay | |
|---|---|---|---|
| Face frame | Yes, fully exposed | Yes, partly covered | None |
| Door position | Inside the opening, flush | On the frame, lapping ½" | On the box, covering the edge |
| Gap between parts | About 1/8" | About ½" of frame shows | About 1/8" |
| Clear interior width | 21" | 21" | 22½" |
| Widest drawer box | About 19½" | About 19½" | About 21" |
| Pulls required | Optional, push-to-open works well | Usually | Optional, push-to-open works well |
| Tolerance for movement | Tightest, least forgiving | Most forgiving | Tight, but adjustable at the hinge |
| Overall character | Traditional, furniture-like | Classic, familiar, versatile | Clean, contemporary, seamless |
A note on hickory
Hickory carries strong color variation between the pale sapwood and the darker heartwood, along with a hard, busy grain. That character reads differently in each construction. Inset breaks the wood into small framed panels, which calms the variation and keeps it orderly. Overlay sits in the middle. Frameless gives the grain the longest uninterrupted run, which makes the most of the wood but also puts its variation front and center. Worth showing the client a door sample against each layout before deciding. Hickory is also a wood that moves noticeably with humidity, so if inset is the direction, plan for seasonal change in those hairline reveals.
What It Costs
What a kitchen from this shop actually costs.
Most cabinet shops will not put a number on a website. We think that is backwards. You should be able to work out whether we are in your range before you spend an evening filling out a form or take an afternoon off for a meeting.
So here is how our pricing works, in plain language, along with what is in the price and what is not.
Section 1 · First, how cabinetry is priced
Custom cabinetry is sold by the linear foot, which just means feet measured along the wall. It sounds like trade jargon, but you can figure yours out in about five minutes with a tape measure.
01
Measure along the wall wherever base cabinets will sit, including the sink run and any peninsula.
02
Do the same for the upper cabinets. Skip the window and any wall you are leaving open.
03
Add an island by its length, then add the two numbers together. That total is your linear feet.
Most kitchens
20–35 ft
Per linear foot
$300–$750
Most kitchens land somewhere between 20 and 35 linear feet. Our cabinetry runs roughly $300 to $750 per foot depending on how it is built. Overlay doors on a face frame sit at the low end. Inset doors sit at the top, because every door and drawer is fitted to its own opening by hand.
See the difference between the three construction stylesSection 2 · Three kitchens, three prices
Rather than make you do the math, here are three real shapes a project takes. Find the one closest to yours.
A straightforward kitchen
$6,750 to $13,500
- Size
- About 20 to 25 feet
- Per foot
- roughly $300 to $525
A galley or an L along two walls. Clean and well built, without the extras.
What is in it
Overlay doors on a face frame; one wood species throughout; stained or a single paint color; Shaker or a simple raised panel.
A full kitchen with an island
$13,500 to $26,250
- Size
- About 25 to 35 feet
- Per foot
- roughly $375 to $600
The most common project that leaves this shop. Room to cook, room to sit.
What is in it
Island with seating and storage; a pantry or tall cabinet; roll-outs, a trash drawer, drawer dividers; crown moulding and finished ends.
A furniture-grade kitchen
$26,250 to $45,000+
- Size
- 35 feet and up
- Per foot
- roughly $525 to $750+
Built the way fine furniture is built, with the detail to match.
What is in it
Inset doors fitted one opening at a time; walnut, cherry, or rift-sawn white oak; glass uppers, turned legs, corbels; panels made to match your appliances.
Section 3 · Everything else we build
Bath vanity
$1,875 – $4,500
Single or double, built like a piece of furniture.
Kitchen island on its own
$3,000 – $9,000
Depends on size, seating, and whether it takes plumbing.
Built-ins and mudrooms
$3,750 – $11,250
Bookcases, entertainment walls, lockers, window seats.
Custom interior door
$450 – $2,500
Each, in solid wood with traditional joinery.
Fireplace surround
$2,250 – $6,750
Mantel, surround, and any flanking cabinetry.
Section 4 · What you are actually buying
When two quotes come back thousands apart, this list is usually where the difference is hiding. Every price above includes all of it.
- Cabinet boxes in three-quarter inch plywood, never particleboard
- Solid hardwood doors, drawer fronts, and face frames
- Dovetailed drawer boxes, not stapled
- Soft-close hinges and full-extension slides throughout
- Finish sprayed and cured in our shop, not brushed on site
- Shop drawings you approve before anything is cut
- Delivery to your home
- A phone that gets answered while your kitchen is going in
Section 5 · Who puts it in
This is the question that trips up most quotes, so here it is plainly.
We build your cabinetry and deliver it. Your builder installs it.
That is how most projects around here run, and it works in your favor. Your contractor is already on site, already managing the plumber and the electrician and the countertop template, and already holding the schedule. Adding one more crew to that mix costs you money and gives you one more person to chase.
Our job is to make the install easy for whoever is doing it. Every job leaves the shop with full drawings and every dimension marked, cabinets labeled and numbered to the plan, and filler and trim stock cut and included. If your builder wants to walk the space with us before we deliver, we will be there. And if something comes up mid-install, you get a person on the phone, not a service ticket.
If you do not have a contractor yet, say so at the first meeting. We have worked alongside good builders across central Iowa for a long time and we are glad to point you toward a few.
Along with installation, these prices do not include countertops, appliances, plumbing, electrical, demolition and disposal, flooring, or paint on the walls. Cabinet knobs and pulls are yours to choose and supply, so you get exactly the look you want. Your builder will quote the rest. We will tell you at the first visit exactly which line items to expect so nothing lands on you as a surprise.
Section 6 · What moves the number
Two kitchens the same size can be thousands apart. Here is where that comes from, so you can steer it.
Adds cost
- Inset doors. Expect twenty-five to thirty-five percent more than the same kitchen in overlay.
- Paint instead of stain. More prep, more coats, more sanding in between.
- Walnut, cherry, rift-sawn white oak. The lumber itself costs more and yields less.
- Glass doors, mullions, arches, curves. All of it is hand work.
- Roll-outs and organizers. Every pull-out is a drawer you did not see.
- Stacked crown, legs, corbels, furniture feet.
- Appliance panels and full-height pantries.
Holds cost down
- Overlay doors on a face frame. The most cabinet for the money, and always has been.
- One species throughout. Mixing woods means two finish schedules.
- Stain over paint.
- A simple door style. Shaker does not go out of style and never costs the most.
- Keeping your layout. Leave the sink and the range where they are and the whole project gets cheaper.
- A flexible delivery date. If your project can fill a gap in the shop schedule, that is worth something to both of us.
Contact
Ask us anything.
Ready to discuss your project? We'd love to hear from you. Fill out the form and we'll be in touch within two business days.